What does a multi-room air conditioning installation in London actually involve?
A multi-room air conditioning installation involves far more than fitting indoor units in several rooms. It usually starts with a detailed survey, moves into system design, then into permissions, installation, testing, handover, and ongoing maintenance. In London, the process often takes extra care because property layouts, planning constraints, noise considerations, and access issues can all shape what is possible.
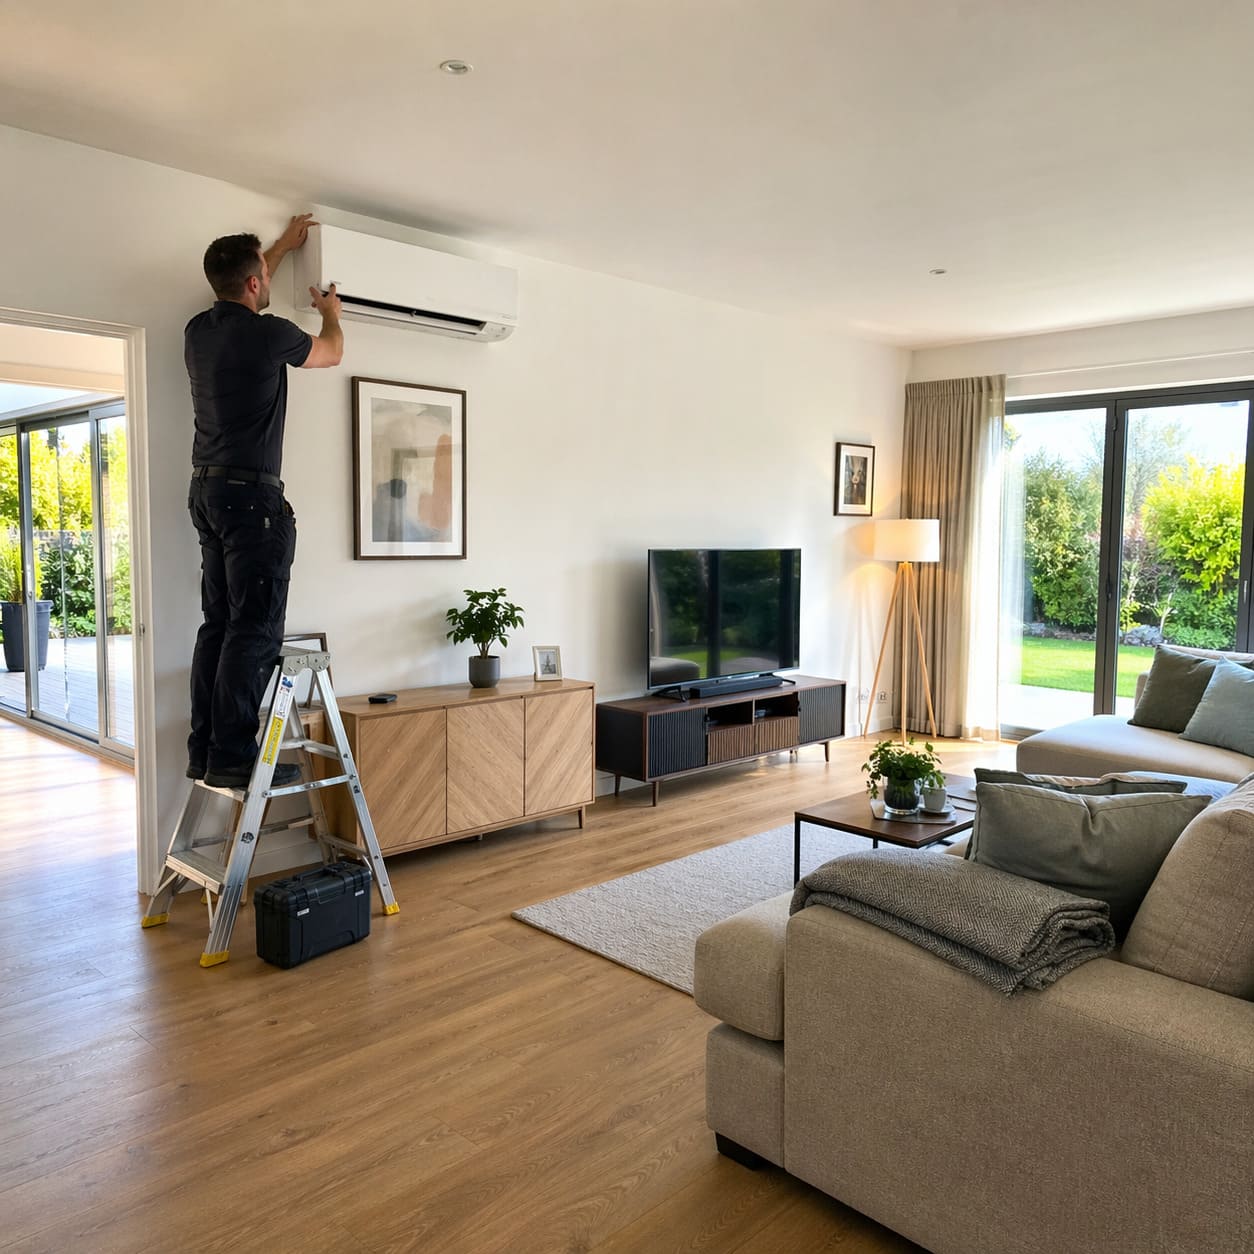
Understanding multi-room air conditioning
Multi-room air conditioning sounds straightforward, but it is very different from cooling a single bedroom or home office. A one-room setup is often a simple, contained job. Whole home cooling, or room-by-room AC across several spaces, needs a joined-up plan so that each area works well without creating visual clutter, noise problems, or awkward pipe routes.
A useful comparison is central heating. Few people would expect a row of portable heaters to perform like a planned heating system across an entire house. Multi-split air conditioning works in a similar way. The aim is integrated climate control, with the right capacity, zoning, and controls for each room.
Key differences usually include:
- A single-room system focuses on one space and one usage pattern.
- A multi-room system has to account for several rooms, different sun exposure, varied occupancy, and shared outdoor equipment.
- A London installation often has tighter physical and regulatory limits, including older walls, restricted outdoor space, Building Regulations, and in some cases local planning oversight.
Misunderstandings often start with the phrase “every room”. That does not always mean identical units everywhere, or even visible wall-mounted units in each space. One room may suit a compact high-wall unit, another may need a concealed option, and a loft room may require a very different approach from a shaded ground-floor study.
London homes add another layer. Victorian terraces, mansion flats, converted townhouses, and newer apartments all present different installation constraints. Property age affects structure and access. Acoustic considerations matter more in close-packed streets and shared buildings. System compatibility also matters because a neat idea on paper may not suit the building once routes, drainage, and external condenser placement are assessed.
Survey and assessment: what happens before design begins
A proper survey is the point where assumptions meet the actual building. Without it, even a well-intentioned plan can unravel once installers encounter solid walls, limited voids, difficult cable runs, or restrictions from a building management company.
During an air conditioning survey in London, a qualified surveyor is usually looking at far more than room size. Heat load calculation matters, but so do ceiling heights, glazing, orientation, insulation levels, access routes, and where condensate drainage can go. Lifestyle also shapes the outcome. A bedroom used only at night has different demands from a kitchen-living space occupied all day.
A pre-installation assessment often covers:
- A site visit to inspect room layout, walls, ceilings, and external areas.
- A property evaluation for AC that looks at heat gain, likely usage, and zoning needs.
- An access assessment for tools, equipment, scaffold requirements, or restricted communal areas.
- A client briefing to understand preferences around appearance, sound levels, and control options.
- Risk identification, including planning concerns, lease conditions, and practical installation limits.
In a modern flat, the site inspection may focus on balcony space, service risers, and landlord permissions. In a period terrace, the same process may centre on thick masonry walls, decorative finishes, and how to route services without disrupting the character of the rooms. Guidance from bodies such as CIBSE helps shape the technical side of this work, but the value for the homeowner is simple: fewer surprises once the job starts.
Skipping this stage usually causes problems in ordinary, practical ways. An outdoor unit may end up in the wrong place for noise. A bedroom may be oversized and cool too fast. Pipework may need to cross a room in a way nobody expected. Most of the headaches associated with poor AC planning begin long before any tools come out.
Talk to our F-Gas certified installation team about system design, timing and the right unit for your space.
Request a QuoteSystem design: fitting the system to the property
How will this look in your home? That question matters just as much as cooling performance, especially in London properties where every visible element competes with existing architecture, storage, lighting, and furniture.
A bespoke air conditioning design takes the survey findings and turns them into a workable plan. That plan usually covers indoor unit types, outdoor unit location, zoning, controls, duct or pipe routes, drainage, and maintenance access. Off-the-shelf thinking tends to struggle here because no two multi-room properties present exactly the same mix of needs.
Some design choices are mainly visual. Others are hidden but equally important. A concealed unit may suit a renovated top floor with ceiling voids, whereas a slim wall unit may make more sense in a compact bedroom where future access needs to remain simple. Duct routing, grille placement, and control positions all affect how the system feels to live with, not just how it performs.
Acoustic discretion also comes in at the design stage. Bedroom comfort depends on low indoor noise, and neighbours may be affected by the position of the external condenser. Smart controls can help with zoning, scheduling, and room-by-room adjustment, but only if the system layout supports them properly from the start.
Interior designers are sometimes involved where appearance is especially important, and Building Regulations Part F may be relevant where ventilation and air movement need consideration alongside cooling. Firms such as RightAir Solutions often take a design-led view of this stage in higher-specification homes, where the brief includes quiet operation and a restrained visual finish rather than a purely functional install.
A good design also leaves room for future maintenance and sensible upgrades. Access panels, service clearances, and control choices may sound minor on paper, yet they often shape whether the system remains straightforward to own in five years’ time.
A thorough pre-installation survey can prevent costly changes midway by revealing hidden layout challenges and requirements before work begins.

Permissions, planning, and compliance: London rules that can affect the job
Many multi-room projects fall within normal domestic expectations, but London adds enough challenge that permissions should never be treated as an afterthought. External units, listed status, conservation area rules, lease terms, and noise concerns can all come into play.
One common question is whether planning permission is always needed. The answer depends on the property and the proposed installation. Some work may fall under permitted development, but that is not universal, and flats often face different restrictions from houses. Local planning authorities can also interpret site conditions in ways that make early checks worthwhile.
Listed buildings and conservation areas need special care. Listed Buildings Consent may be required if the work affects the character of a protected property. Even where consent is not needed, external condenser placement can be sensitive if it changes the appearance of a façade, roofline, courtyard, or rear elevation visible from surrounding properties.
Noise is another issue people often underestimate. Environmental health departments may become relevant if an outdoor unit is positioned poorly or if sound transmission affects neighbours, especially in dense residential settings. Good planning at design stage usually focuses on both location and specification, including how sound behaves at night in enclosed spaces such as lightwells or narrow side returns.
Responsibility tends to break down along these lines:
- The homeowner or leaseholder may need to secure landlord permissions, freeholder approval, or management company consent.
- The installer should handle technical compliance, including F-Gas regulations and safe system installation.
- Planning matters may require submissions or supporting information depending on the property and borough.
For many readers, the reassuring part is that compliance is usually managed through orderly checks rather than dramatic obstacles. A flat in a mansion block might need management approval before any external works. A house in a conservation area may need a more careful condenser location. Those are planning questions to resolve before installation day, not last-minute complications to patch over.

Installation: what to expect day by day
Once the design is agreed and any permissions are in place, the installation process becomes much easier to picture. Multi-room AC fitting is usually phased, with work moving through the property in a set sequence so that access, protection, and testing stay organised.
A typical installation process often looks like this:
- Protection and setup. Floors, furniture, and work areas are covered with protective sheeting, and access routes are agreed.
- First fix works. Teams complete drilling, pipe runs, cables, brackets, and drainage routes.
- Indoor and outdoor unit installation. Equipment is mounted and connected room by room.
- Final connections and commissioning preparation. Controls are linked, finishes are made good where agreed, and the system is prepared for testing.
- Clean-up and handover readiness. Dust control equipment is removed, waste is cleared, and the property is left ready for demonstration and checks.
Day one is often the noisiest because that is when drilling and route preparation may happen. In a house, installers may start with the most complex routes before moving into bedrooms and living spaces. In a flat, the sequence can be shaped by communal access rules, delivery windows, and the location of the outdoor unit.
Residents usually notice the practical details most. Good teams explain which room is being worked on, how long access is needed, and when noise is likely to peak. Phased works can reduce disruption by keeping some rooms usable while others are being fitted. Dust is managed, not magically removed, so sensible containment and regular tidy-ups matter.
On a carefully run project, room sequencing is not random. A main living area may be handled first if pipe routes pass through adjacent spaces, while bedrooms might be left until later once heavier drilling is complete. RightAir Solutions is one example of a contractor known for that kind of methodical execution in London homes where clean working and resident coordination matter as much as the equipment itself.
Older properties often make this stage slower than homeowners expect, though not for dramatic reasons. Thick walls take longer to core. Existing finishes call for more care. Tight side returns and upper-floor access can shape how materials move through the building.
Regular filter cleaning between professional services extends system longevity and keeps your air conditioning performing at its best.

Testing, handover, and training: making sure the system works for you
Your installation is complete, but the job is not finished until the system has been tested properly and the controls make sense to the people using it. Air conditioning commissioning is where performance is checked against the plan and everyday operation is explained in plain terms.
Commissioning engineers will usually run the system, confirm that each indoor unit responds correctly, and check drainage, airflow, temperatures, and controls. System calibration may also include making sure zones behave as intended and that smart controls or thermostats are linked correctly. A multi-room setup should feel coherent at this point, with each room doing what it is supposed to do.
The handover usually includes a few practical elements:
- A demonstration of each control interface, including mode selection, temperature adjustment, and scheduling.
- Smart controls setup where relevant, such as app connection or timed programmes.
- User manuals and basic maintenance guidance, including filter care and when servicing is due.
- Troubleshooting basics, such as what to check if a room is not cooling as expected.
Homeowners often benefit from a short walkthrough using real examples. A bedroom may need a different overnight setting from a family room used in the afternoon. A study used only on weekdays might suit a schedule, whereas a guest room may be better left on manual control. Those small decisions shape comfort more than people realise at first.
Set-and-forget thinking rarely works well with room-by-room AC. Once the controls are understood, the system usually becomes easier and quieter to live with because rooms can be conditioned at the right times instead of all being treated the same way.
Maintenance and longevity: keeping performance steady
Air conditioning needs maintenance if it is going to remain clean, efficient, and reliable. In a multi-room system, that matters even more because several indoor units and shared outdoor equipment are working together.
Routine AC servicing often includes filter replacement or cleaning, coil cleaning, refrigerant checks where appropriate, drainage inspection, and overall system diagnostics. F-Gas registered engineers should handle work involving refrigerants. Seasonal visits are common, especially before heavier summer use, because they allow issues to be spotted before the system is put under more strain.
Neglect is rarely dramatic at first. A filter becomes dirty, airflow drops, one room feels weaker than the others, and the system has to work harder to achieve the same result. Deep cleaning may then be needed where lighter routine care would have kept performance steadier.
A useful maintenance pattern for many households includes a regular service visit, simple filter attention between appointments if the manufacturer allows it, and a check after periods of low use to make sure everything starts cleanly. Homes with pets, heavy occupancy, or frequent summer use may need a closer eye on indoor unit cleanliness.
Future-proofing also sits within maintenance, in a practical sense. Controls may be updated, worn components may need replacement over time, and the way rooms are used can change. A nursery becomes a home office. A loft room shifts from occasional use to everyday use. A well-planned system gives some flexibility, but its long-term condition still depends on preventative care.
Our engineers can walk you through your options and help you avoid costly mistakes.
Speak to an ExpertCommon misconceptions and what surprises most London homeowners
Several myths show up again and again with air conditioning for London homes. The first is that multi-room AC will always be noisy and visually intrusive. In practice, the outcome depends heavily on design, unit selection, and placement. A badly planned system can be obtrusive. A well-planned one is often much quieter and less noticeable than people expected.
Another assumption is that these systems only suit new builds or commercial spaces. Many London property owners are surprised to learn that period homes, converted flats, and older houses can often accommodate room-by-room AC, though the route to a good result is usually more considered than in a new-build shell.
Some homeowners also expect the installation itself to be either impossibly disruptive or strangely simple. The reality sits in between. There will be access needs, drilling, and short periods of noise, yet organised sequencing, resident coordination, and careful protection can make the process far more manageable than the worst-case picture people imagine.
Planning and permissions catch people off guard as well. A householder may focus on indoor comfort and forget that the external condenser, lease conditions, or local authority rules can shape the final layout. In London, those outside factors are often part of the design puzzle from the beginning.
What tends to surprise people most is how much of a successful result is decided before installation starts. Survey quality, zoning logic, acoustic planning, and discreet integration do much of the heavy lifting. By the time the units go in, the best projects already feel thought through.
Seen that way, getting air conditioning in every room is less about filling a property with equipment and more about making the building, the system, and daily life work together sensibly.
