What does an installer need to know before fitting air conditioning in a garden room?
An installer needs a clear picture of the garden room itself, including how it is built, how much sun it gets, how it is powered, and how it will be used through the year. Those details shape system size, unit location, noise levels, compliance checks, and future maintenance access, which means that a good installation starts well before any equipment arrives on site.
A garden room can feel simple from the outside. It is one extra space at the end of the garden, often neat, modern, and apparently self-contained. Yet climate control in that setting asks for more thought than many homeowners expect.
Unlike a room inside the main house, an outbuilding sits on all sides in outside air. Roof, floor, walls, glazing, cable routes, access paths, and neighbouring boundaries all matter at once. That mix is exactly why early planning has such a strong effect on comfort later.

Understanding the unique environment of garden rooms
A garden room is not a smaller version of a house room. Its thermal behaviour can be quite different, even where the finish looks high quality and the insulation appears substantial.
South-facing glazing can push temperatures up very quickly on bright days. A shaded garden studio with the same floor area may behave very differently, especially if nearby trees reduce solar gain for much of the afternoon. Orientation, glass area, roof build-up, and external shading all affect garden room temperature control.
Several factors usually shape the choice of outbuilding air conditioning:
- Insulation quality and how closely the structure aligns with Part L expectations
- Glazing size, direction of sun exposure, and any blinds or shading outside
- Intended use, including office work, exercise, music, hobbies, or occasional guests
Use matters as much as construction. An insulated garden office occupied all day needs steady background comfort, quiet running, and dependable heating in colder months. A gym or studio may need a stronger response to short bursts of heat, moisture, and occupancy.
Some misconceptions come up often. One is the idea that a garden room only needs cooling in summer. Another is the assumption that a portable unit will suit any small outbuilding. Both views overlook the way compact spaces heat up, cool down, and hold moisture. Condensation risk can also increase where ventilation is poor or the room is used only occasionally, then shut up for long periods.
London properties add another layer. Garden buildings in the capital are often fitted into narrow plots, enclosed by walls, planting, and neighbouring homes, so the local microclimate around the structure may trap heat or restrict airflow in ways that are easy to miss from indoors.
Assessing power supply and electrical considerations
Electrical provision is often the point that slows a garden room air conditioning project. Many outbuildings have a limited supply, and some were never set up with fixed cooling or heating equipment in mind.
A professional installer will want to know how the garden room is fed, what consumer unit is present, and what else already uses that supply. Lighting, sockets, panel heaters, underfloor heating, gym equipment, or office kit all add to the picture. Air conditioning power requirements need to be considered alongside those existing loads, not in isolation.
The usual checks are straightforward in principle:
- Confirm the incoming supply to the outbuilding and the capacity available.
- Review circuit protection and whether a dedicated circuit is needed.
- Assess cable routing between house and garden room, including route length and installation method.
- Check compliance with BS 7671 and Part P requirements through suitable electrical work and certification.
Plug-in thinking often causes confusion here. Fixed air conditioning is not a simple plug and play appliance, and safe wiring for garden rooms depends on proper load calculation and suitable protection. NICEIC registered electrical work or an equivalent compliant standard is part of the wider installation picture, especially where a new circuit or consumer unit changes are needed.
Future use deserves attention as well. A garden office that currently runs one laptop and a lamp may later include extra screens, electric heating backup, or more demanding equipment. Leaving sensible headroom in the electrical design can prevent awkward alterations once the room is fully in use.
Arrange an evaluation with our experts to find the most suitable air conditioning solution for your garden room.
Book an AssessmentSelecting the right system type for garden room needs
System choice sits at the centre of the whole decision. The best air conditioning for garden rooms depends on room size, occupancy, layout, noise expectations, and how visible the equipment can be.
For many garden offices and studios, a fixed split system is the most straightforward option. It gives dedicated cooling and heating, usually with quieter and more stable performance than portable alternatives. Inverter technology can also help the unit adjust output smoothly instead of repeatedly stopping and starting.
A multi-split arrangement may suit a property where the garden room forms part of a wider plan, such as linking one outdoor unit with more than one indoor space. That can make sense in some homes, but it is not automatically the neatest answer for a single outbuilding.
Portable units are often attractive because they seem simple. In practice, they take up floor space, usually make more noise inside the room, and depend on a workable exhaust arrangement. In a compact insulated garden office, those trade-offs can be hard to ignore by the second week of warm weather.
Visual and acoustic impact should be weighed carefully before any model is chosen.
- Wall-mounted units suit many garden room layouts and are usually the easiest to position well.
- Ceiling cassettes can work in some larger or more open spaces, provided the structure allows for them.
- Outdoor units need sensible placement for airflow, appearance, and neighbour awareness.
Sizing deserves care as well. An undersized unit may struggle on bright summer afternoons or fail to warm the room comfortably in winter. An oversized system can cycle awkwardly, create draughts, and feel less settled in day-to-day use. Manufacturer guidance, room heat gain, glazing, and occupancy patterns all feed into that decision.
Smart controls are often useful in this setting. Remote control integration, timers, and app-based adjustment can make seasonal use easier, especially if the room is not occupied every day. In projects handled with a bespoke design mindset, including work by firms such as RightAir Solutions, that control layer is usually considered alongside acoustics and appearance instead of being treated as an optional extra.
Planning for installation logistics and site access
The route from the street to the garden room can shape the entire installation. In many London homes, rear access is limited, side passages are narrow, and finished gardens leave little room for error.
A proper site survey looks beyond the room itself. Installers need to assess how equipment, pipework, cables, fixings, and waste materials will move through the property. Delicate paving, planted borders, built-in seating, and garden lighting can all affect the installation footprint.
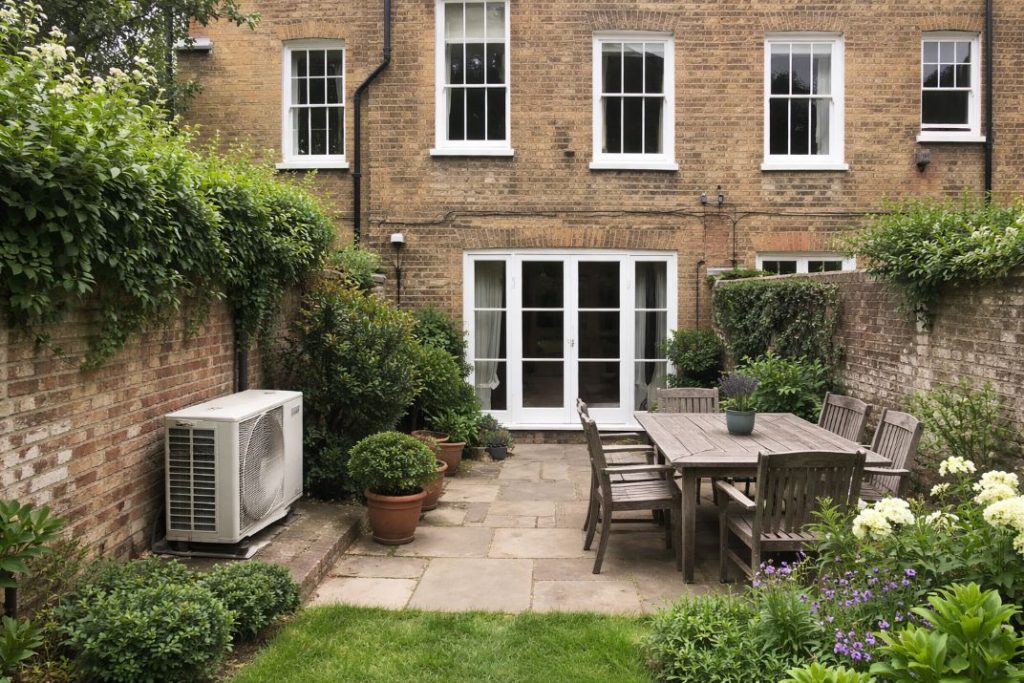
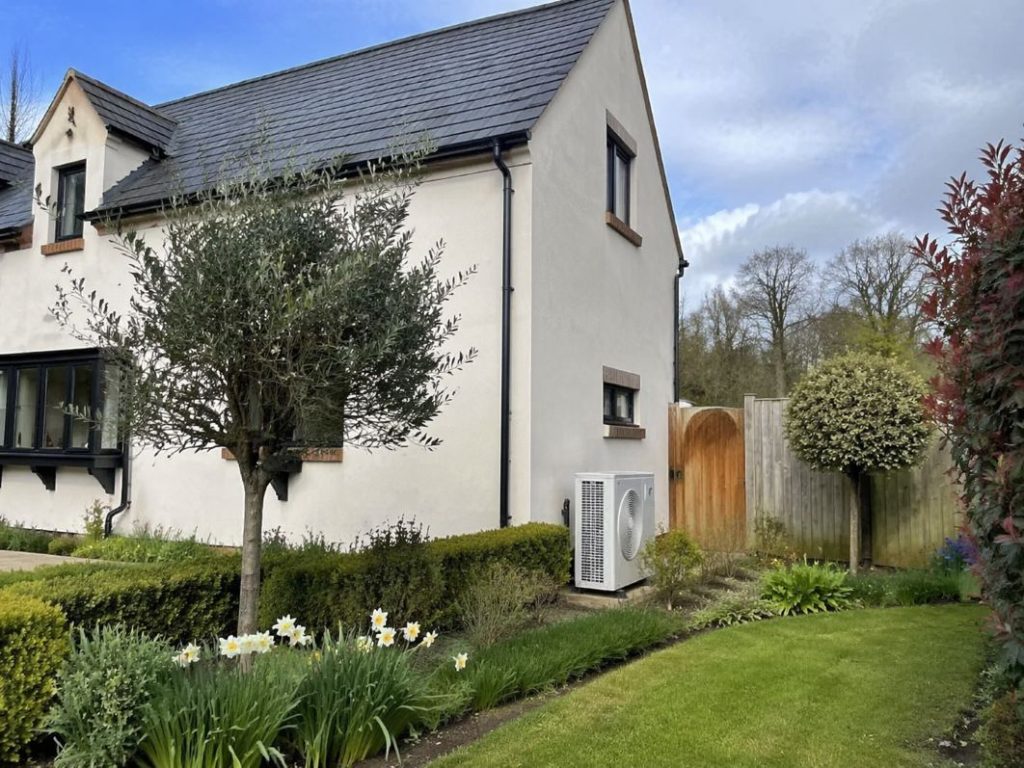
Outdoor unit placement is often the key logistical decision. A wall may seem convenient until boundary distance, airflow, appearance, or sound reflection are considered. A ground-mounted position may be better in some cases, but only if it avoids blocking paths, overwhelming a small courtyard, or creating drainage issues near the base.
Cable and pipe runs also matter. The shortest route is not always the best one if it leaves exposed trunking in a prominent spot or cuts across a carefully designed garden room interior. Thoughtful planning usually balances technical practicality with visual restraint.
Delivery timing and working hours can be relevant in tighter residential areas. Environmental health concerns are not present on every project, but neighbour awareness is still sensible where gardens back onto each other closely. Even a modest installation benefits from planning that respects access, appearance, and the daily life around the site.
Ensuring compliance with regulations and planning requirements
Compliance sits quietly in the background until it is missed. Once equipment is visible on an outbuilding or mounted close to a boundary, planning and building considerations can become much more important than the room owner first assumed.
Permitted development rights may cover some garden room work, but they do not remove the need to consider the specific air conditioning installation. Local authority planning departments may take an interest where outdoor units affect appearance, sit in sensitive locations, or raise noise concerns. London Borough guidance can be especially relevant in conservation areas or on properties with tighter visual controls.
Building Regulations also come into play. Part L is relevant to thermal performance and energy efficiency, while Part F may be relevant where ventilation and internal air movement affect the overall use of the space. The point is not that every project becomes a formal planning case, but that early checks are much easier than retrospective changes.
A few practical points are worth keeping in mind:
- Check whether the unit location could affect permitted development assumptions.
- Consider visual impact from neighbouring gardens and shared boundaries.
- Keep records of equipment details, specifications, and any compliance documentation.
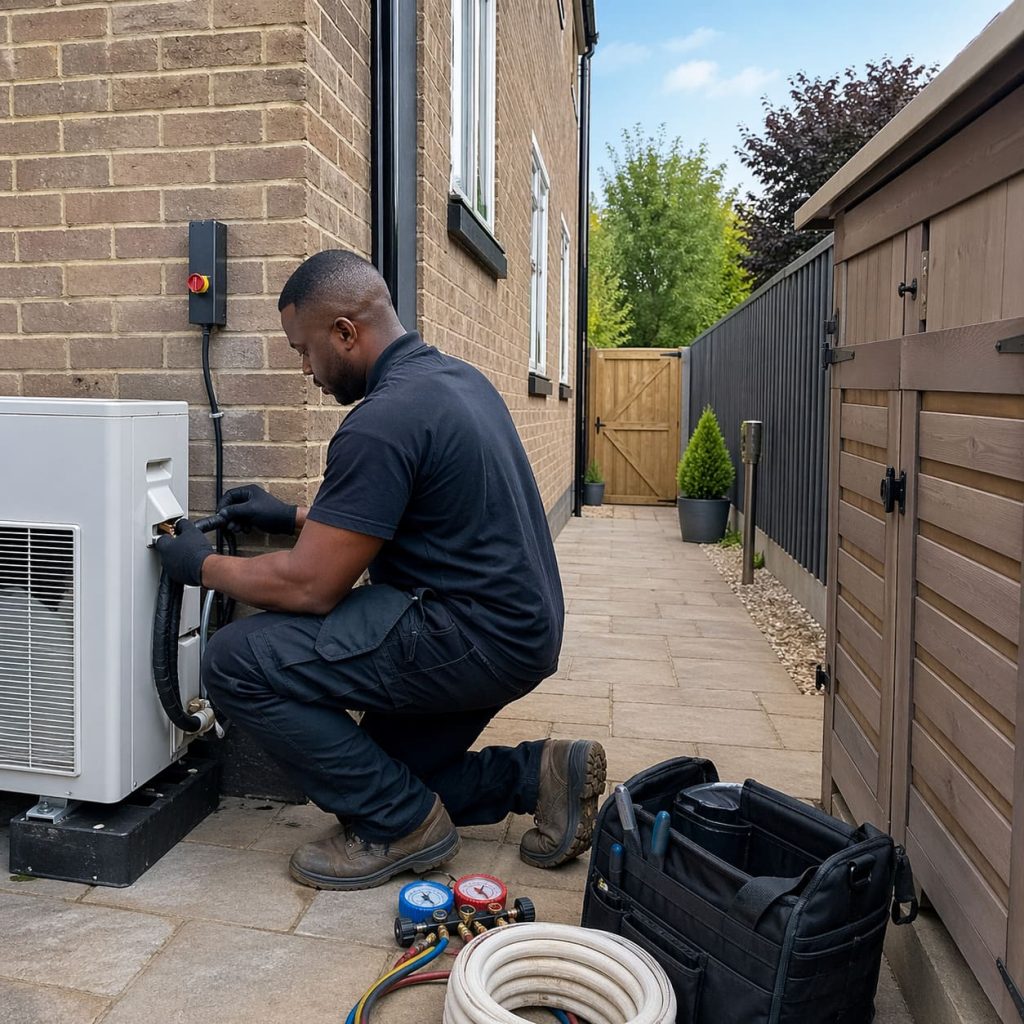
- Confirm that installation and commissioning align with F-Gas rules and manufacturer requirements.
Noise is often the issue readers notice first. Outdoor unit sound levels vary, and the way sound behaves in a small walled garden can differ from what a product sheet suggests. Placement, mounting method, and surrounding surfaces all influence the final outcome. That is one reason experienced installers tend to treat acoustic comfort as part of design, not as a box to tick at the end.
Preparing for long-term maintenance and system longevity
Maintenance starts with where the system is placed on day one. If an indoor unit is crammed into an awkward corner or an outdoor unit is boxed in too tightly, later servicing becomes slower, less comfortable, and sometimes less thorough.
Garden room AC maintenance is usually simple, but it still needs planning. Filters need cleaning or replacement at suitable intervals. Coils and internal components may need professional attention. Refrigerant checks, where applicable, must be handled correctly, and any anti-bacterial treatment should follow manufacturer service guidance.
Seasonal use patterns make outbuildings slightly different from main house systems. A garden studio that sits idle for weeks, then runs hard for several days, can collect dust, hold moisture, or reveal faults only when the weather turns. Service access therefore matters just as much as neat installation.
An owner should expect ongoing care to include the following:
- Routine filter cleaning and visual checks between formal services
- Professional servicing in line with manufacturer guidance
- Attention to signs such as reduced airflow, unusual noise, odour, or poor temperature response
F-Gas certified engineers are needed for relevant refrigerant work, and that requirement is part of normal long-term system care. In practical terms, the room should be planned so that panels can be reached, units can be cleaned properly, and basic maintenance does not involve moving furniture or dismantling joinery each time.
Ensure your garden room’s electrical setup is fit for air conditioning installation and future upgrades.
Schedule a Safety CheckThe value of a thoughtful, integrated approach
The best garden room climate arrangements tend to feel almost invisible in daily life. The room warms or cools without fuss, background noise stays low, and the equipment does not dominate the space visually.
That outcome usually comes from joining several decisions together early: heat gain, insulation, electrics, access, compliance, maintenance, and user habits. If one part is treated casually, the weakness often shows up elsewhere, whether in awkward pipe runs, poor winter performance, or an outdoor unit that feels misplaced from the moment it is switched on.
In London, where properties often combine tight boundaries with high expectations around finish and discretion, integrated air conditioning has particular value. Companies such as RightAir Solutions tend to approach these spaces as part of the wider property rather than as isolated outbuildings, and that perspective usually leads to quieter installation, better visual restraint, and a more settled user experience.
A garden room works best when its climate control feels native to the building, as though it was considered from the start instead of added in a rush after the first hot week of summer.
