How do you choose the right air conditioning contractor for your London commercial fit out?
Choose a contractor who can prove fluorinated greenhouse gas, or F-gas, credentials, survey the building properly, design for access and noise, coordinate with the fit-out team, and hand over usable records. Strong commercial air conditioning for a fit out depends on planning before installation day, especially in shared London buildings.
A good commercial air conditioning contractor is part of the delivery team. They are not a late trade brought in to make the rooms colder. Use this sequence before you appoint:
- Check certification first. Ask for company F-gas certification and make sure engineers handling refrigerant have personal qualifications.
- Judge the survey. The contractor should inspect ceiling space, pipe routes, drainage, condenser positions, access and controls before fixing the proposal.
- Test the design logic. The system type should follow how the space will be used, not a preferred product.
- Check fit-out coordination. Air conditioning must line up with ceilings, electrics, landlord requirements and the wider programme.
- Read the quote and handover terms closely. Scope, exclusions, commissioning records and maintenance expectations should be clear before work starts.
Confidence on a call is easy to perform. Evidence in the survey, quotation and project coordination is harder to fake. That is where a reliable air conditioning contractor in London starts to stand apart.
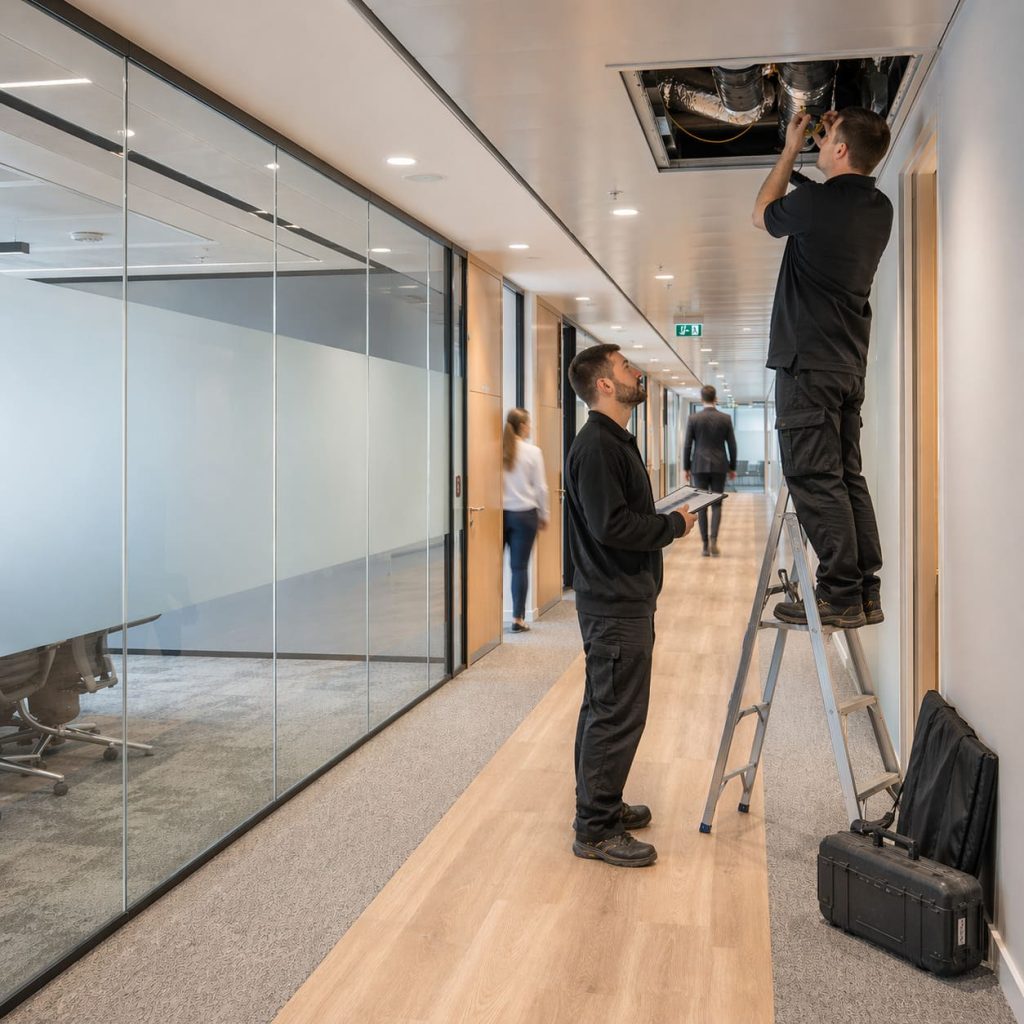
Certification is only the baseline
Certification is necessary, but it is not the whole competence test. F-gas credentials show that a contractor can legally handle refrigerant work; they do not prove that the same contractor can manage design, access, noise, landlord coordination or fit-out sequencing.
Under GOV.UK guidance, a company, including a sole trader, working for another business on stationary air conditioning equipment containing F-gas must hold company certification from an approved body. Engineers who handle F-gas also need personal qualifications. Ask to see the evidence, not a line in a proposal that says “certified”.
For a commercial fit-out, competence stretches further. The Health and Safety Executive, or HSE, explains that under the Construction Design and Management Regulations 2015, or CDM 2015, commercial clients must appoint contractors and designers with the skills, knowledge, experience and organisational capability for the project. In plain terms, you need a contractor who can work properly inside the fit-out structure, alongside the principal contractor, principal designer or project lead.
Treat certification as the first gate. Once a contractor passes it, the next question is whether their survey shows they have understood the building.
The survey reveals the real design
A tidy office layout can still produce a poor air conditioning design if the condenser has nowhere sensible to go or filters cannot be reached for servicing. The survey is where the contractor proves whether the proposed system will work in the actual building, not just on a drawing.
A proper commercial air conditioning survey checks the space as a working fit-out. Ceiling voids, pipe routes, condensate drainage, indoor unit positions, outdoor condenser locations, acoustic impact and maintenance access all affect whether the system is suitable. In London commercial properties, one awkward riser or shared rear area can change the whole design.
RightAir Solutions, like any contractor suited to higher-spec London commercial fit-outs, would normally survey and coordinate the design before firming up a proposal. That matters because the awkward details tend to sit between trades: where the electrician needs to allow supplies, where the ceiling contractor leaves access, and where the building manager will allow external plant.
The right system type follows the space
System choice should start with the layout and use of the premises. A split system serves a smaller area with one indoor unit and one outdoor unit. A multi-split system connects more than one indoor unit to an outdoor unit. Ducted systems can be discreet where ceiling space allows. Ceiling cassettes suit some open areas, provided the ceiling layout works. Variable refrigerant volume, or VRV, and variable refrigerant flow, or VRF, systems serve several zones from a larger shared setup.
The product label matters less than the reasoning behind it. If a contractor recommends a system without asking how rooms will be occupied, how zones should be controlled and where servicing can happen, the proposal is thin.
The outdoor plant location needs early proof
Outdoor condenser units are a common constraint in London commercial air conditioning. A contractor should identify where units might sit, how they will be accessed, whether noise needs special thought, and how the landlord, managing agent or building manager will view the position.
Plant location should be settled early enough to avoid redesign after ceilings and finishes are already moving. A late condenser problem is rarely a small adjustment; it can affect routes, controls and the fit-out programme.
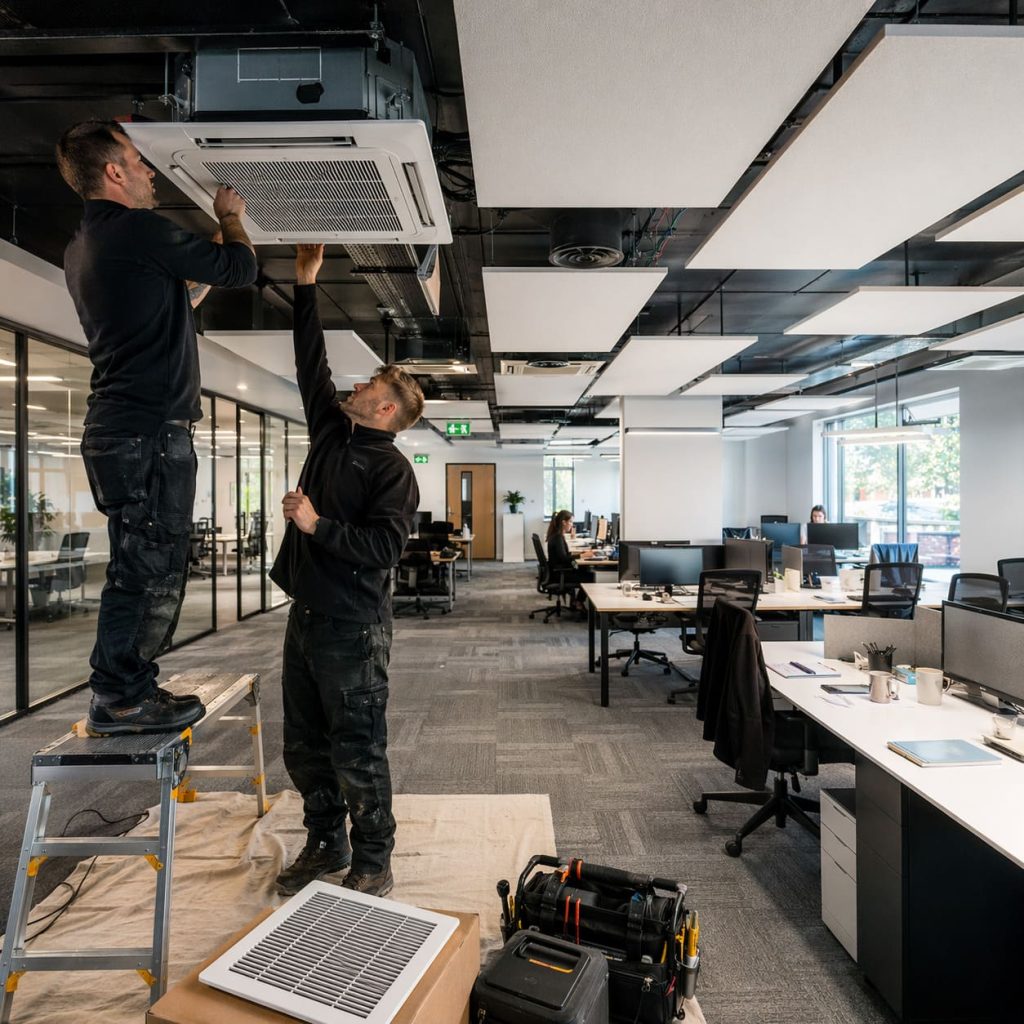
If the contractor cannot explain where the outdoor condenser unit will go, the proposal is not ready for a London fit out. Plant location should be agreed while ceilings and finishes are still flexible.

The fit-out programme tests coordination
Air conditioning touches more parts of a fit-out than many proposals admit. Indoor units affect ceiling layouts, condensate needs a drainage route, electrical supplies need allowing for, and external plant can involve building management checks. That is why coordination matters before installation starts.
A stand-alone install is different from fit-out integration. In a commercial fit-out, the air conditioning contractor has to work around the architect’s layout, the fit-out contractor’s programme, the electrician’s work and the building manager’s access rules. Late changes can create avoidable disruption because the system sits inside the fabric of the project.
Across West and North West London, commercial spaces often sit in shared buildings with limited plant space, shared entrances and careful access arrangements. Noise also carries more risk where offices, clinics, hospitality spaces or retail units sit close to other occupiers. A contractor who understands that setting will raise those constraints early instead of leaving them to become site arguments.
Landlord or managing agent approval should be treated as a normal coordination item. The contractor does not need to turn it into a drama, but they do need to give you the technical information that others in the project may need before work proceeds.
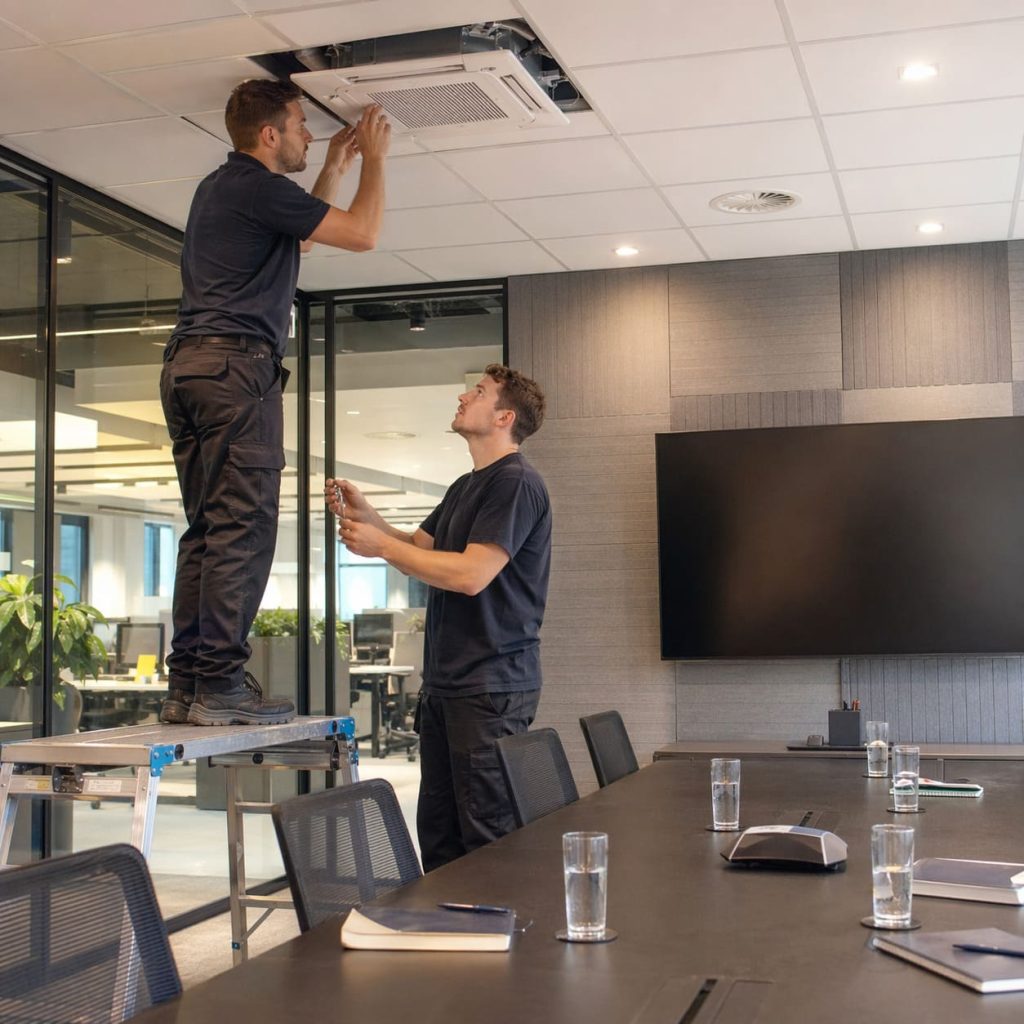
Ask who will receive the commissioning records and maintenance information after handover. A system can work well on day one and still cause problems later if nobody has the documents needed to manage it.

The quote and handover protect performance
The quote is part of the competence test. A fit-out-ready quotation tells you whether the contractor has thought through the system, the site assumptions and what you will be left with after installation.
| Weak quote | Fit-out-ready quote |
|---|---|
| Names a system without explaining why it suits the space | Links the system choice to zones, access and intended use |
| Leaves indoor and outdoor unit positions vague | Identifies proposed locations and access assumptions |
| Mentions installation but says little about controls | States how the system will be controlled by users or zones |
| Hides exclusions in general wording | Sets out what is included and what sits with other trades |
| Treats handover as an afterthought | Includes commissioning records, operating information and maintenance expectations |
Commissioning is the point where the installed system is checked, set up and recorded for use. The handover pack should leave you with useful records, not a loose bundle of product sheets. Operating information, commissioning sheets, as-installed drawings where relevant, filter access details and maintenance expectations all make the system easier to run after the fit-out team has left.
TM44 air conditioning inspections also belong in the long-term picture, although they are separate from routine maintenance. GOV.UK guidance says systems with an effective rated output of more than 12 kilowatts, or kW, must be inspected by an accredited energy assessor no more than 5 years apart. Smaller individual units can still be in scope where they are controlled as one system and their combined output is over that threshold.
The person controlling the operation of the system must keep the most recent inspection report and pass it to anyone taking over responsibility for the system. That is why handover records matter. They are part of how a commercial occupier, landlord representative or facilities lead keeps control later.
RightAir Solutions treats documentation and maintenance as part of the same lifecycle as design and installation, which is the right way to think about commercial air conditioning for a fit out. A system that looks fine on handover day can still become a burden if service access is poor or nobody has the records needed to manage it.
Over the next 12 to 24 months, serviceable and well-documented systems will carry more weight for commercial occupiers in London because building records, energy performance checks and operational reliability are much harder to fix after ceilings, finishes and tenant handovers are complete.
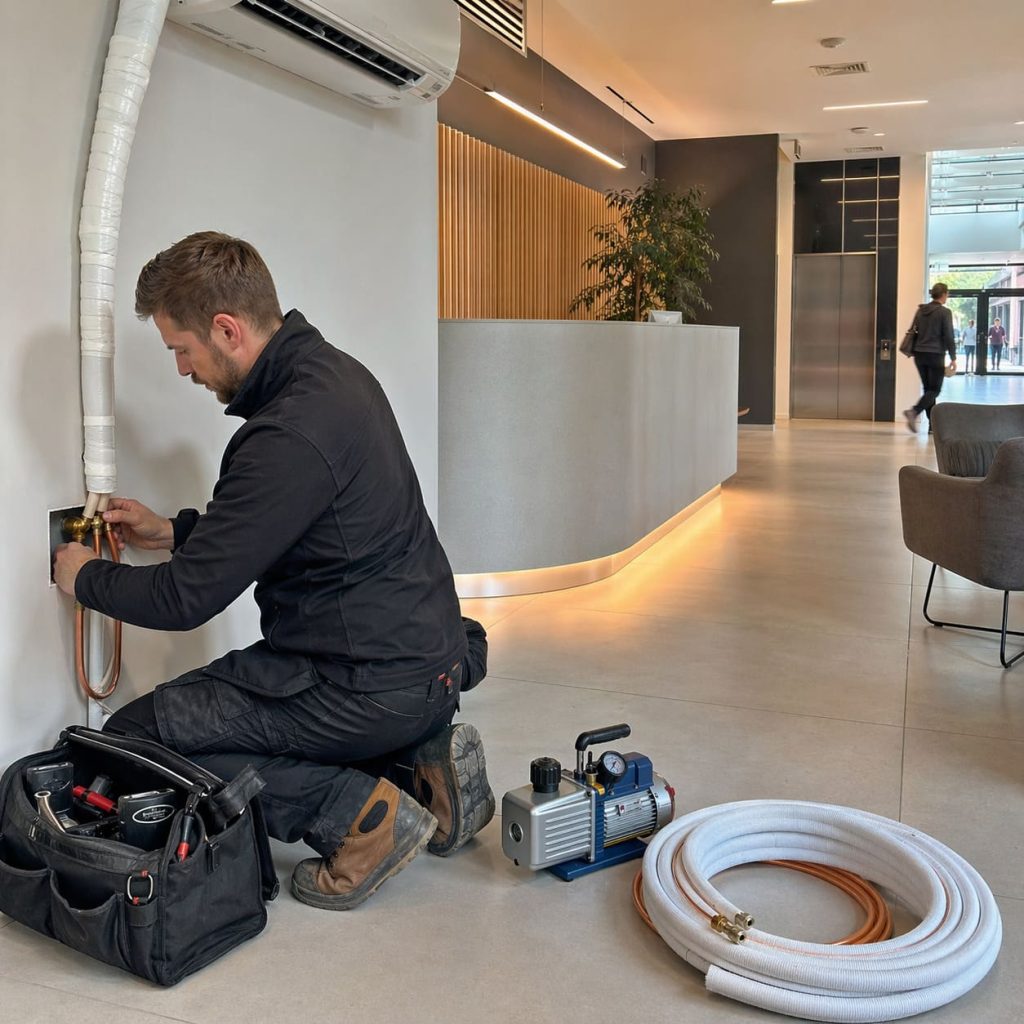
Common questions about commercial fit-out air conditioning
Can air conditioning be added part-way through a fit-out?
Air conditioning can be added part-way through some fit-outs, but it becomes harder once ceilings, routes and finishes are fixed. Earlier coordination gives the contractor better options for pipework, drainage, controls and outdoor plant.
Do you need landlord approval for outdoor condenser units?
In managed or leased commercial buildings, landlord, building manager or managing agent approval is a practical checkpoint for external units. The contractor should provide clear technical information on location, access and noise so the approval route is easier to handle.
What is the difference between a split and multi-split system?
A split system links one indoor unit to one outdoor unit. A multi-split system connects several indoor units to one outdoor unit, which can suit premises with several rooms or zones where separate control is useful.
Who looks after maintenance after the fit-out is complete?
Responsibility normally moves to the person or organisation controlling the system, such as the occupier, landlord representative or facilities lead. A clear maintenance schedule and handover pack make that responsibility much easier to manage.
What should you ask before appointing a commercial air conditioning installer?
Ask for certification evidence, a proper site survey, a clear design rationale, fit-out coordination details and a quote that states scope and exclusions. The contractor should also explain what records and maintenance information will be handed over after commissioning.
This is general information, not professional advice.
