Why is air conditioning in a London top floor flat so difficult to get right?
A top floor flat often needs more cooling than homes lower down, yet it usually offers less space, tighter access, and stricter rules on noise, appearance, and external equipment. In London, those issues are often shaped by older buildings, leasehold arrangements, conservation controls, and the practical limits of working high up in occupied properties.
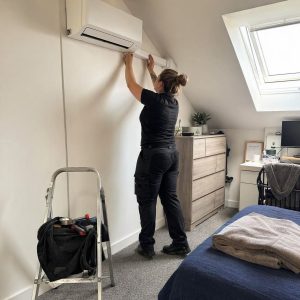
The unique challenges of top floor flats in London
Heat builds differently at the top of a building. Sun on the roof, warm loft or roof space above, and limited cross-ventilation can all push internal temperatures higher than expected, especially in summer evenings when the structure has held warmth all day.
London flats add another layer of challenge because the housing stock varies so much. A converted Victorian terrace behaves differently from a purpose-built block, and both differ again from a penthouse in a newer development. Wall thickness, ceiling voids, window types, and service routes all affect what kind of London flat air conditioning system is feasible.
Many owners assume that being on the top floor makes installation simpler because there is roof access nearby. In practice, roof access is often restricted, controlled by building management, or unsuitable for external plant. A route that looks straightforward on paper may involve permissions, safe working measures, and neighbour impact concerns before any equipment is even moved.
Noise and vibration also matter more than many people expect. Sound can travel through floors, ceilings, and shared walls, which means that a system must be judged by how it performs in the flat and how it affects nearby residents. In a dense building, top floor flat cooling is partly an engineering task and partly a building etiquette task.
A few recurring issues tend to shape these projects:
- Higher thermal load from roof exposure and solar gain
- Limited room for pipework, drainage, and indoor units
- Roof access restrictions and external unit placement problems
- Added sensitivity around visual impact, noise, and lease conditions
That mix is why two flats of the same size can need very different solutions.
Structural and access constraints: what makes installation difficult
Getting the equipment to the flat can be one of the hardest parts of the job. Narrow staircases, tight landings, and communal entrances often limit what can be carried by hand, and lifts in older buildings may be too small or unavailable for heavier components.
Older blocks can introduce awkward details that do not appear on a floor plan. Ceiling heights may vary from room to room. Cupboards that look useful for services can hide existing pipes or wiring. Even a simple route for condensate drainage may become complicated if the flat layout offers no natural fall.
Building management rules can affect timing, routes, and site set-up. Some developments limit contractor hours, require advance notice, or place conditions on work in shared areas. Fire safety rules may also shape how materials are stored and how access routes are protected during the installation.
Before work starts, practical planning usually covers points such as:
- How equipment will reach the flat without damaging communal spaces
- Whether roof access is permitted and safe for the intended works
- Which parts of the building need landlord, freeholder, or managing agent approval
- Whether lifting equipment, scaffolding, or temporary protections are needed
Health and safety obligations matter at this stage as much as convenience. If a condenser cannot be moved safely through the building, the installer may need to revise the design, split the equipment choice, or reconsider the external location entirely. What appears to be an installation question often starts as a logistics question.
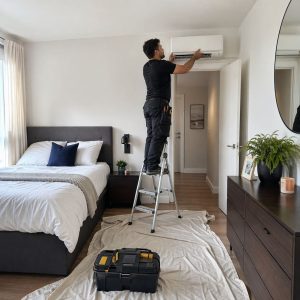
Talk to our F-Gas certified installation team about system design, timing and the right unit for your space.
Request a QuotePlanning permissions and regulatory considerations
Permissions should be checked early, especially in London. Air conditioning can involve planning, landlord consent, freeholder approval, and building management sign-off, depending on the property and the work proposed.
Conservation areas and listed building status often bring closer scrutiny. External condensers, grilles, trunking, or visible changes to the building fabric may raise concerns about visual impact. A flat in a converted period building may therefore face different rules from one in a modern block a few streets away.
Noise is another common issue. Local planning authorities and managing agents may pay close attention to how an external unit sounds at neighbouring windows, terraces, or roof level. A system that is technically suitable still has to fit the setting in practical terms.
Typical triggers for further checks include:
- The building is listed or sits within a conservation area
- The proposal changes the exterior appearance in a visible way
- Lease terms require freeholder or landlord consent for alterations
- Building Regulations or ventilation requirements, including Part F, are affected
- The managing agent has separate conditions for plant, access, or working hours
Permitted development rights do not always provide a clear answer for flats, so assumptions can be risky. A careful review of the lease, the property status, and the local authority position usually saves time later, particularly where roof level equipment might be seen or heard from nearby homes.
Check lease agreements and local authority guidance before planning any air conditioning installation to avoid delays.

System design: balancing performance, discretion, and comfort
A well-designed system should cool the flat effectively without dominating the space visually or acoustically. In top floor homes, that often means balancing several needs at once: enough capacity for the thermal load, a sensible route for pipework, and a finish that suits the interior.
Small flats may suit a simple split system if one area takes most of the heat. Larger layouts, open-plan spaces, or homes with several bedrooms may need multi-split or ducted arrangements. The right answer depends less on the brochure category and more on how the flat is actually used from morning to night.
Discretion matters in London properties. Period interiors may leave little room for obvious trunking or bulky units, while contemporary flats may place high value on clean lines and low visual clutter. Thoughtful positioning can reduce sightlines, preserve wall space, and avoid directing airflow where people sit or sleep.
Noise control needs equal attention. A quiet air con design relies on more than choosing a quiet model. Mounting method, pipe routing, vibration isolation, and external placement all influence how the system feels in everyday use.
One useful way to think about design is to compare the two broad approaches:
- A generic layout tends to focus on fitting standard equipment into the space available.
- A site-specific layout focuses on heat gain, access, acoustics, appearance, and future servicing from the start.
That second approach is often what separates an acceptable installation from one that genuinely suits the flat. Firms such as RightAir Solutions are often brought into these projects because upper-floor London properties reward careful design far more than quick specification.
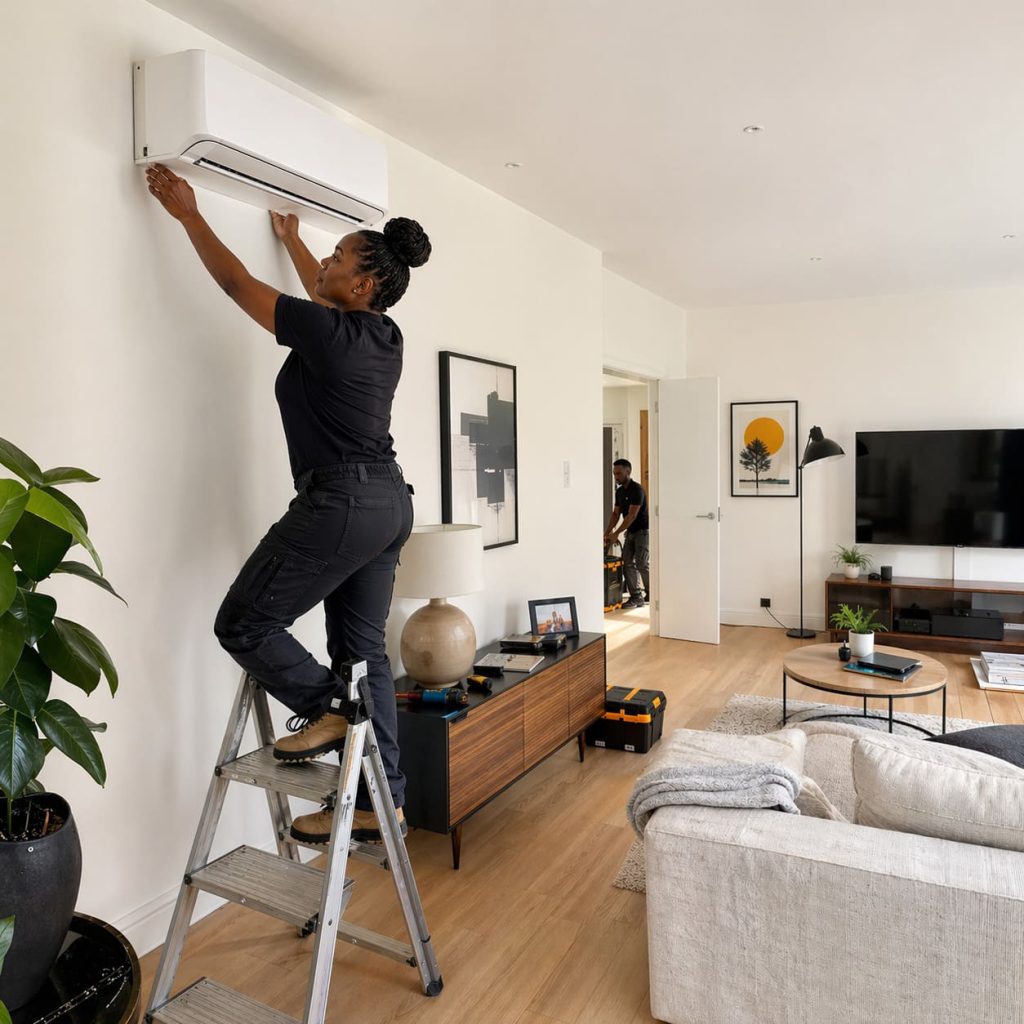
Select equipment specifically rated for low noise and compact design to suit top floor London flats with sensitive neighbours.

Installation process: minimising disruption and ensuring quality
Once the design is agreed, the job still needs to be sequenced carefully. A top floor installation can involve several stages, including access preparation, protection of shared areas, delivery of equipment, first-fix works, electrical connection, testing, and final handover.
Inside the flat, the best installations usually feel orderly rather than dramatic. Floors and circulation routes are protected, drilling is planned to limit repeated disturbance, and waste is removed in a controlled way. In occupied buildings, even the timing of noisier tasks can make a noticeable difference to the experience.
A typical process often runs like this:
- Confirm permissions, access windows, and any building management conditions.
- Protect communal and private areas before tools or materials are brought in.
- Complete core drilling, pipework, drainage, cabling, and mounting works in a planned sequence.
- Install indoor and outdoor equipment, then carry out commissioning and performance checks.
- Walk through operation, maintenance basics, and any controls with the occupier.
Quality checks at the end matter just as much as the visible finish. Refrigerant handling must follow F-Gas rules where applicable, drainage should run correctly, airflow should match the room, and controls should be set up so the system is easy to live with. A proper handover includes practical details such as filter access, operating modes, and what sounds are normal in day-to-day use.
On more demanding sites, experienced installers also adjust in real time without losing sight of the finish. If an older wall behaves differently under drilling or a service route needs refining, the aim is to solve the problem cleanly and keep the installation coherent. That measured style of work is often what people remember most.
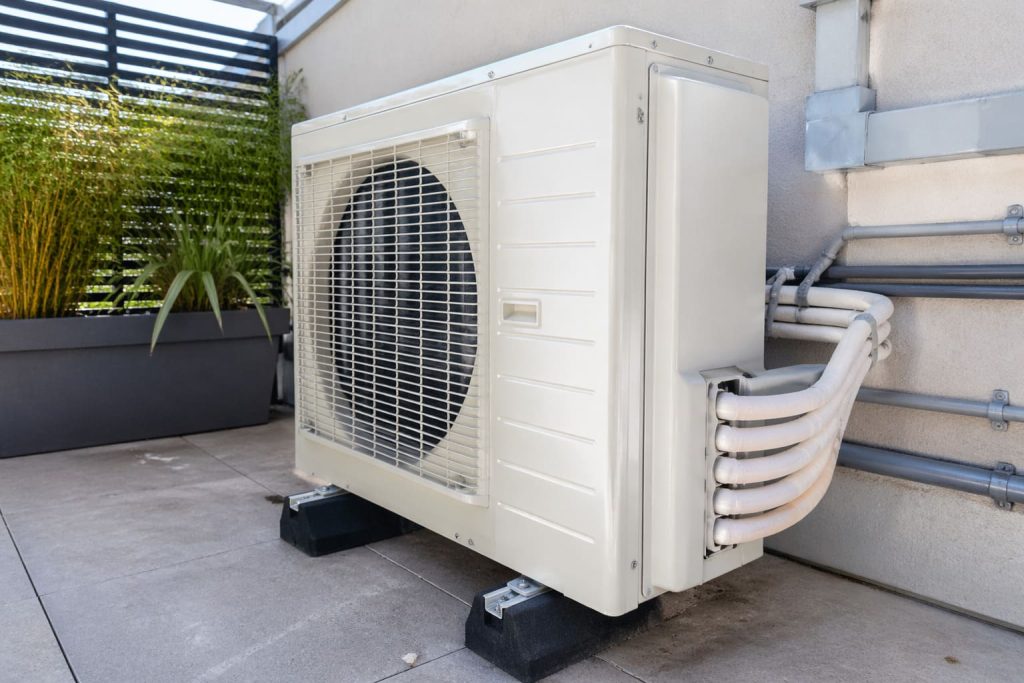
Ongoing maintenance and longevity considerations
Regular maintenance matters more in top floor settings because systems often work harder in warmer rooms. Dust, restricted airflow, blocked drains, and neglected filters can all reduce performance and affect comfort long before a unit stops working.
London conditions can add wear in subtle ways. Urban dust, cooking residues, and long cooling periods during hot spells all place extra demand on indoor components. External units at roof level may also collect debris or face harsher exposure than equipment placed lower down and more sheltered.
Good routine care usually includes filter cleaning or replacement, indoor coil and condensate checks, outdoor unit inspection, electrical testing, and performance review against the manufacturer’s guidance. Refrigerant checks must be carried out appropriately and lawfully where system type and charge make that necessary.
Owners should also keep future changes in mind. A flat may be remodelled, furniture may shift, or one room may become a home office that needs steadier cooling. Planned preventative servicing helps the system stay reliable now, yet it also gives a sensible basis for upgrades later if usage changes.
RightAir Solutions and similar specialist contractors often treat maintenance as part of the full life of the system, not a separate afterthought. That mindset tends to preserve quiet operation, stable comfort, and a neater standard of upkeep over time.
Our engineers can walk you through your options and help you avoid costly mistakes.
Speak to an ExpertCommon misconceptions and forward-looking considerations
One common myth is that air conditioning in a top floor flat is either simple or impossible. Most projects sit somewhere in between. Feasibility usually depends on design quality, permissions, access planning, and how well the proposal fits the building.
Another assumption is that one strong unit will solve every overheating problem. In reality, comfort depends on distribution, controls, noise levels, and how the flat gains heat through the day. Oversized equipment can be just as disappointing as undersized equipment if it cycles poorly or cools the wrong area.
Smaller-profile equipment, smarter controls, and quieter system options have improved what can be achieved in awkward properties. At the same time, expectations around energy efficiency, external appearance, and neighbour impact are becoming more demanding. Owners who think ahead about servicing access, energy use, and future regulations usually make steadier decisions.
The most useful perspective is a simple one. A top floor flat in London asks more of an air conditioning design because the building itself asks more of it. Once that is understood, the project becomes easier to judge clearly, with fewer assumptions and better choices about what will actually work in the space for years to come.
