How should you judge a commercial air conditioning quote?
Judge a commercial air conditioning quote by the scope behind the number: the surveyed design, installation route, assumptions, exclusions and handover responsibilities. Two quotes rarely match because installers may size the load, zone the space, place outdoor plant and allow for access in different ways.
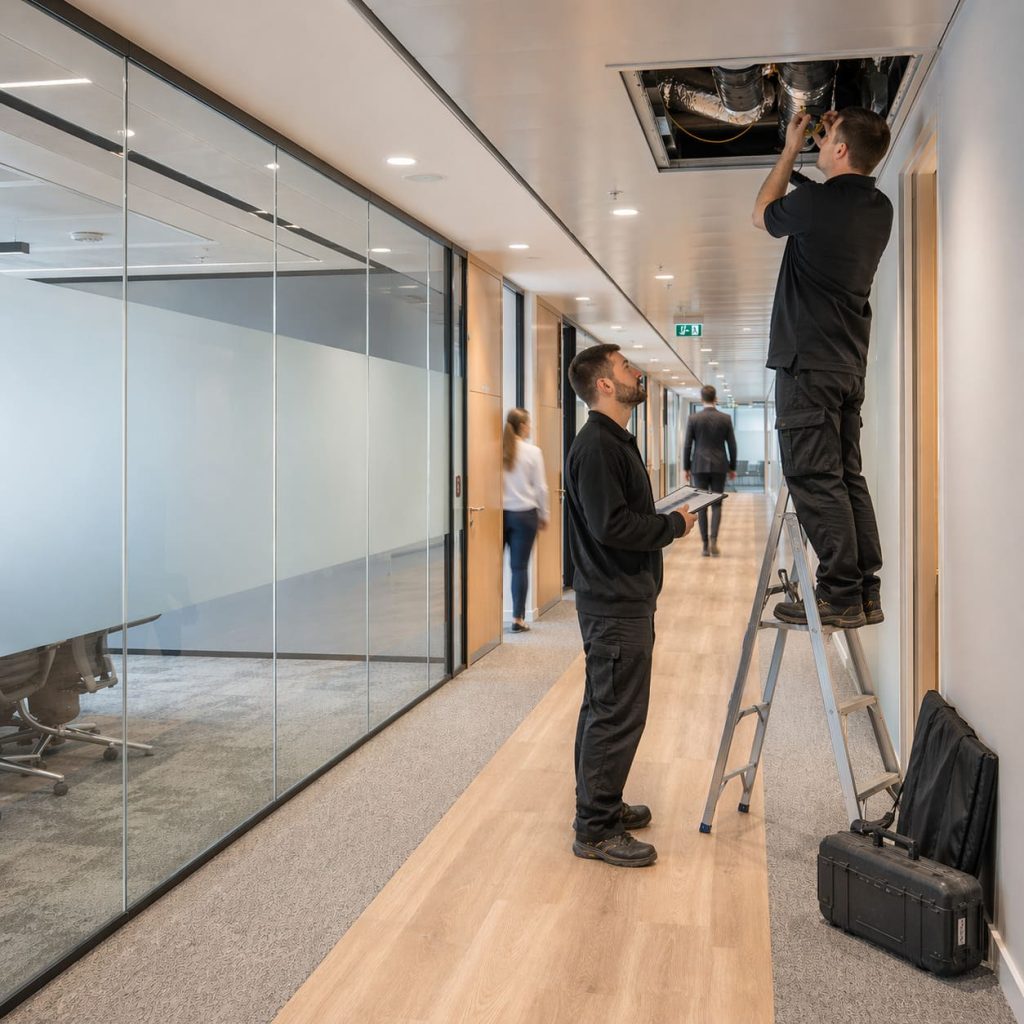
The quote is a priced design, not a price list
Most people assume an installer is pricing the same shopping basket of indoor units, outdoor units and labour. Commercial quoting works differently: the quotation prices what the contractor believes your building needs, how the system will be installed and who carries each responsibility.
A useful air conditioning quotation makes the quoted scope visible. Refrigerant pipework, condensate drainage, controls, access, electrical interfaces, commissioning and handover documents may all be included, excluded or left as assumptions. Once those lines differ, the total figure stops being a clean like-for-like comparison.
Lower totals are not automatically weak, and higher totals are not automatically safer. A narrower commercial air conditioning quote may simply leave more work outside the price. Before comparing totals, you need to know whether each installer has priced the same job.
Why the site survey changes the figure
Take two quotes for the same West London office. One contractor prices from a floor plan, assuming an easy pipe route and a clear outdoor unit position. Another visits the site, checks the ceiling void, finds limited roof access and allows for work outside occupied hours. Those quotes are no longer pricing the same risk.
Survey quality changes quote quality because commercial buildings hide the awkward parts. Ceiling routes, riser access, drain positions and occupied areas all affect labour and materials. In clinics, retail spaces and hospitality premises, the route may matter as much as the equipment because trading hours and disruption have a cost of their own.
Across West and North West London, external plant can add another layer. Older buildings, mixed-use neighbours, shared roof areas and visible condenser locations can affect the installation route and the documents needed before work begins. City of London Corporation planning requirements for plant equipment, for instance, ask for details such as manufacturer specifications, fixings, finishes and measures for noise, fume and vibration control. Where adjoining occupiers may be affected by noise, an acoustic report is likely to be needed.
A contractor such as RightAir Solutions will usually want to inspect these constraints before issuing a properly scoped commercial quote, especially where access, neighbour impact or landlord approval could change the method. Early site checks turn hidden assumptions into named lines in the proposal.
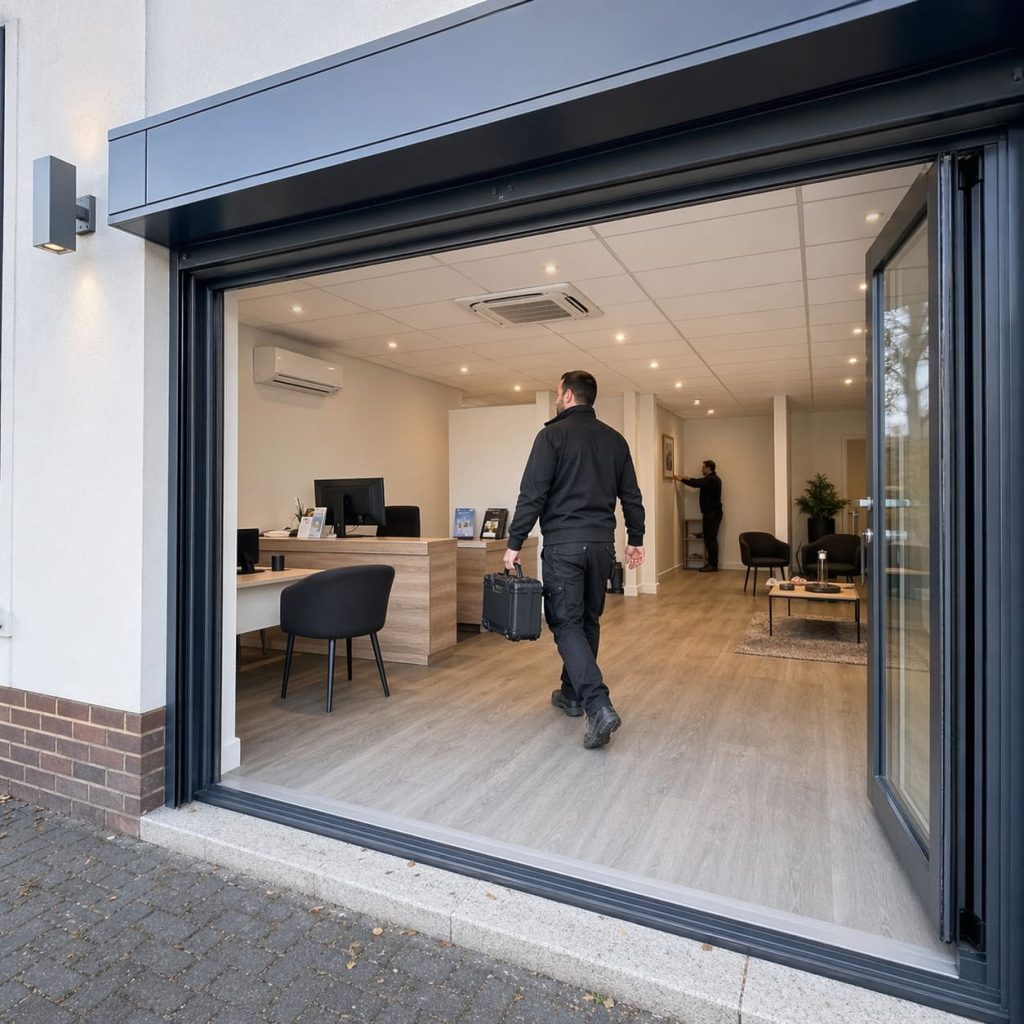
Ask each contractor to separate design assumptions, exclusions and provisional sums before you compare totals. A single headline figure can hide different responsibilities.

The assumptions that make two quotes diverge
Different technical assumptions produce different quote totals. The biggest differences often start with heat gain, zoning, usage, controls and where the outdoor plant can realistically sit.
Approved Document L Volume 2, which gives Part L energy guidance for buildings other than dwellings under the Building Regulations 2010, says comfort cooling should be based on an appropriate heat gain calculation for the building using CIBSE Guide A. It also says systems should not be significantly oversized and, in most circumstances, the cooling appliance should not be sized for more than 120% of the design cooling load.
That matters when one installer quotes a bigger air conditioning system than another. Floor area alone does not settle the answer. Glazing, solar exposure, equipment, occupancy, server room load and hours of use can all change the design cooling load. Zoning matters too, because spaces with different use patterns or solar exposure need separate control where the guidance calls for it.
Here is the comparison that matters when two proposals look different:
| Quote assumption | How it changes the design | What to check in the proposal |
|---|---|---|
| Heat gain has been calculated from the building, not guessed from floor area | Unit sizes may rise or fall, and server or equipment loads may be treated separately | Ask what information was used for the heat gain calculation |
| Separate zones are allowed for different use patterns | More indoor units or added controls may appear in the quote | Check whether meeting rooms, reception areas and technical rooms are controlled separately |
| Outdoor plant has a realistic location | Pipe runs, supports, acoustic treatment and access can change | Confirm the proposed condenser location and any limits on access |
| Split, multi-split or variable refrigerant flow, also called variable refrigerant volume, has been selected for a reason | The number of outdoor units, pipe routes and control options can differ | Ask why that system type suits your premises |
| Controls have been treated as part of the design | Timing and temperature control may be clearer and easier to manage | Look for control zones, user access and handover information |
A split system serves a small area with one indoor unit and one outdoor unit. A multi-split system connects several indoor units to one outdoor unit. Variable refrigerant flow or variable refrigerant volume systems, often shortened to VRF or VRV, serve larger or more divided premises where multiple indoor units need coordinated control.
British Standard BS EN 15232 and BS EN 14825 sit behind parts of the control and efficiency language you may see in a more detailed proposal, but you do not need to read standards to compare quotes well. You need the contractor to explain the assumptions clearly enough that a bigger system, a different system type or added controls make commercial sense.
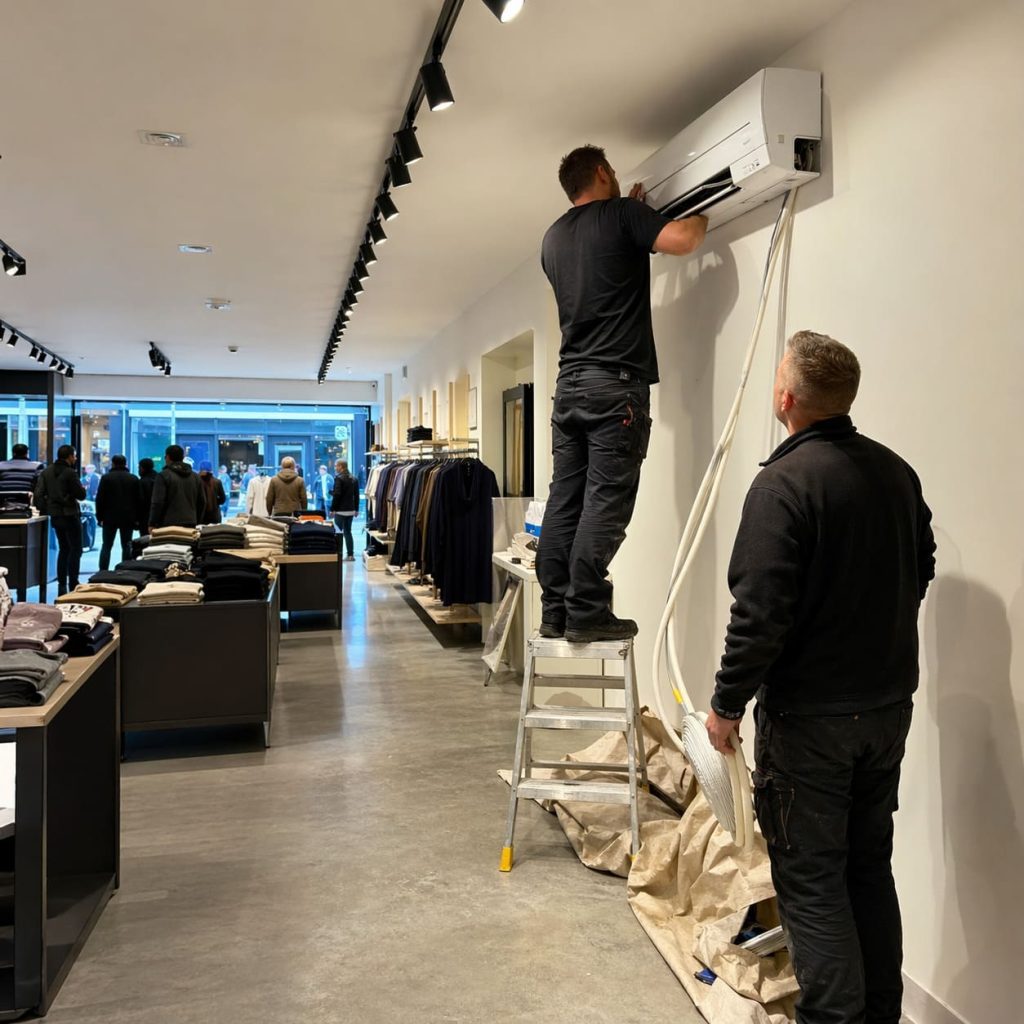
The exclusions that need checking line by line
Small print changes the final cost more often than the headline equipment line suggests. An exclusion is not a problem by itself; vague responsibility is the problem.
Electrical work is a common example. One air conditioning installation quote may include the final electrical connection, another may state that others must provide a suitable supply, and a third may leave the wording loose. Each version can be workable, but you need to know which one you are approving.
Check these quote lines before you compare totals:
- Electrical works. Confirm whether the quote includes isolators, final connections or only a note of what your electrical contractor must provide.
- Condensate route: look for how water from the indoor units will be removed, including whether a pump or gravity drain is allowed for.
- Access equipment. Roof access, lifting, scaffold or other access arrangements can shift the price if they are excluded.
- Builders’ work and making good: penetrations, fire stopping, boxing-in and repair work need an owner, even if they sit outside the air conditioning contractor’s package.
- Acoustic measures, where relevant, should be named instead of buried in a general plant line.
- Out-of-hours work matters in occupied offices, clinics, shops and hospitality spaces because normal working access may not be available.
- Commissioning and handover: the quote should account for testing, setting up the system and giving you the documents needed to manage it.
- Maintenance may sit in a separate proposal, but warranty conditions and future access should be clear before installation starts.
For systems containing F-Gas, the fluorinated greenhouse gases used in many refrigeration circuits, the people carrying out the relevant work need the correct qualifications for the activity. Approved Document L Volume 2 also says fixed building services must be commissioned by testing and adjusting them as needed, in line with manufacturer instructions, so they use no more energy than is reasonable in the circumstances.
RightAir Solutions treats these lines as part of the installation lifecycle rather than as loose afterthoughts: design, installation, commissioning, documentation and maintenance access all affect whether the system remains manageable after the installers leave. If an item is unclear, ask for it to be separated, included or excluded in writing.
Check whether the proposal states how condensate drainage, electrical works and access equipment will be handled. These items often explain why two commercial air conditioning quotes diverge.

The misconception that matching units means matching quotes
Are the two quotes really pricing the same job? Similar equipment names, similar unit counts and a similar cooling capacity can still hide different assumptions, responsibilities and levels of survey detail.
Use a line-by-line comparison before giving weight to the total:
- Match the design basis first. Check whether each proposal explains heat gain, usage, zoning and system type in plain terms.
- Compare the survey assumptions. Look for access, pipe routes, condensate drainage, outdoor plant location and work hours.
- Put exclusions side by side. Clear exclusions are easier to manage than vague inclusions that nobody owns.
- Confirm responsibility splits. Electrical supply, builders’ work, landlord conditions and acoustic measures need named ownership.
- Review commissioning and handover. A complete proposal should tell you how the system will be tested, set up and handed over.
Better scoped does not mean heavier or more expensive by default. It means the air conditioning quote makes the assumptions easier to test before you approve the work. For a commercial property in London, that clarity has real value because disruption, plant location, neighbour noise and maintenance access remain relevant long after installation day.
The common misconception is that matching units means matching quotes. It does not. Two proposals can list similar kit and still price different jobs, so the safer comparison is scope against scope before total against total.
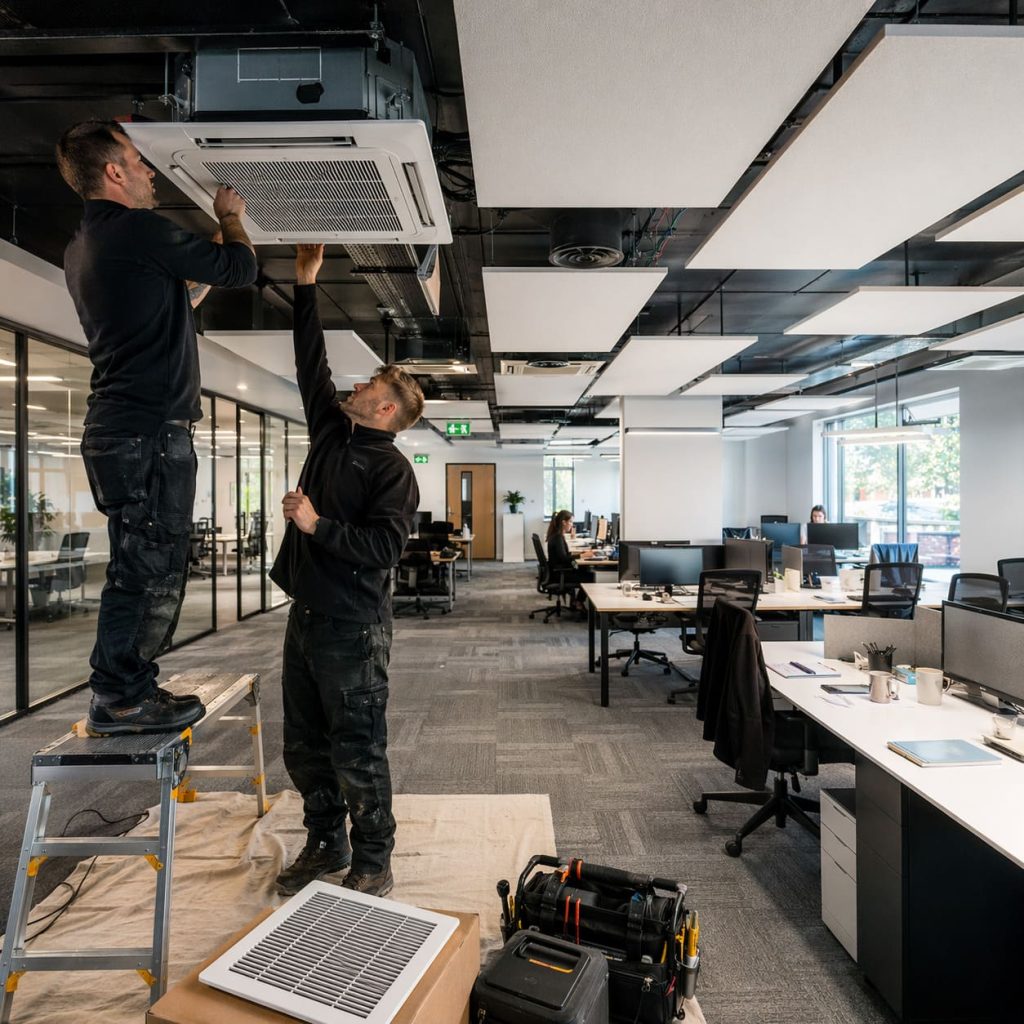
Common questions about commercial air conditioning quotes
Should a commercial air conditioning quote include maintenance?
Maintenance is often quoted separately, but the installation proposal should still consider future access, warranty conditions and handover information. A system that cannot be serviced sensibly becomes harder to manage.
Does every commercial air conditioning job need planning permission?
No. External plant, visible changes, acoustic risk, landlord requirements and local planning authority rules can affect what is needed, so the quote should state the relevant assumption rather than treat permission as automatic.
Why has one installer quoted more indoor units than another?
The difference may come from zoning, room use, solar exposure, server loads or control needs. Ask each installer to explain the design basis rather than judging the unit count alone.
Can a quote based only on plans be reliable?
A plan can help with early budgeting, but a commercial air conditioning quote for a complex property needs clear survey assumptions. Access, pipe routes, drainage and outdoor plant locations are hard to price properly without inspecting the site.
What is a provisional sum in an air conditioning quotation?
A provisional sum is an allowance for work that cannot yet be priced with certainty. It is useful only if the quote explains what the allowance covers and what could change it.
