Can you install air conditioning in a conservation area without approval?
Yes, sometimes you can, but the answer depends on where the equipment goes, how visible it is, and whether extra planning controls apply to your property. Internal works are often simpler, but external units, façade changes, roof alterations, and noise concerns can bring the project into planning territory very quickly.
Understanding conservation areas and their restrictions
Conservation areas exist to protect the character and appearance of places with recognised architectural or historic interest. In London, that often means terraces, mansion blocks, villas, mews houses, and mixed streets where small changes can affect the look of a whole neighbourhood.
A conservation area is not the same thing as a listed building. Listed building rules relate to the building itself and can be much stricter. Conservation area rules focus more broadly on the setting, the street scene, and the cumulative effect of visible alterations across protected neighbourhoods.
Confusion usually starts with the assumption that ownership gives complete freedom over external changes. Local planning authorities still control many works in these areas, and they assess proposals against local authority guidance, Conservation Area Appraisals, and any additional restrictions in place. Historic England may shape wider heritage protection policy, but day to day decisions usually sit with the council.
Common controls in conservation areas often relate to:
- changes that affect visual impact from the street or neighbouring properties
- alterations to walls, roofs, windows, grilles, pipe runs, or external plant
- works limited by Article 4 Directions, which can remove some permitted development rights
For air conditioning, that matters because even a small outdoor condenser can alter the appearance of a façade or create noise in a quiet residential setting. Planning in conservation areas is less about banning modern equipment outright and more about making sure it sits carefully within the building envelope and the surrounding streetscape.
What you can do without approval: permitted development in conservation areas
Some air conditioning work can go ahead without a formal planning application, but only within fairly narrow boundaries. The safest examples are internal installations that do not change the exterior of the building in a way the council would treat as development.
A fully internal solution may avoid planning issues if no external condenser, grille, louvre, pipework, or visible casing is added to the outside of the property. In practical terms, that could include certain internal works within a flat or house where the building exterior stays untouched.
The position becomes less straightforward as soon as equipment affects the outside. Permitted development conservation area rules are not a blanket exemption, and an Article 4 Direction can remove rights that might otherwise apply. A local planning authority can also take a different view if the site is unusually sensitive.
A useful contrast is this:
- Internal works with no visible external alteration are more likely to fall outside formal approval requirements.
- External condensers, visible duct routes, roof mounted equipment, or new external grilles are much less likely to qualify as minor works approval.
Noise also matters. Even where visual change appears limited, a unit placed close to a neighbouring window or in a quiet rear courtyard can create a separate issue. Air conditioning without planning is therefore most realistic where the installation is genuinely discreet in both appearance and operation.
Before treating any project as exempt, it is worth checking whether the property is covered by an Article 4 Direction and reading the local authority guidance for that conservation area. A small difference in location, visibility, or building type can change the answer.

Free consultation on air conditioning, ventilation and refrigeration, tailored to your property.
Book a Free ConsultationWhat requires approval: when planning permission is needed
Imagine a flat in a converted Victorian house where the proposed condenser would sit on the rear elevation, with pipework passing across brickwork and a grille visible from adjoining gardens. That kind of scheme is much more likely to need planning permission.
External unit consent is commonly required where the proposal introduces a condenser to an outside wall, roof, balcony, terrace, yard, or lightwell. The same applies if installation involves cutting through the building fabric in a way that alters the external appearance.
Councils generally look at four main triggers:
- The unit or associated works are visible and affect visual amenity.
- The proposal changes the façade, roofline, or another notable part of the building.
- The equipment may create unacceptable noise for neighbours.
- The site sits under tighter planning control, including Article 4 restrictions.
A planning application for air conditioning regulations in a conservation area may need location plans, existing and proposed drawings, equipment details, and sometimes a noise assessment. If noise is a concern, environmental health may also become relevant, particularly in dense residential streets where bedrooms and courtyards sit close together.
Older references to Conservation Area Consent can still appear in general discussions, but the practical route for air conditioning is usually standard planning permission through the local planning authority. What matters most is whether the work harms neighbourhood character, heritage value, or residential amenity. A condenser hidden behind a parapet may be viewed very differently from one fixed to a prominent front wall.
Review your local authority guidance and any Article 4 Direction before making decisions about equipment location.

Practical steps in the application process
Applying for approval is usually manageable if the scheme is clear from the outset. Problems tend to arise when drawings are vague, equipment locations change late, or the submission does not explain why the proposal suits the building.
Most applications follow a familiar path:
- Check the planning history, conservation area status, and any Article 4 Direction affecting the property.
- Prepare site plans and clear drawings showing exactly where units, grilles, and pipe routes will sit.
- Gather supporting documents, which may include product information, a heritage statement, and a noise report if needed.
- Submit through the Planning Portal or the local council planning department.
- Wait for consultation, review, and a decision notice from the council.
A heritage statement does not need to be dramatic, but it should explain the building, the significance of the affected area, and why the proposal keeps visual change as limited as possible. Planning officers are generally looking for evidence that the applicant has thought carefully about siting, appearance, and impact.
Timing varies between councils and cases, especially if amendments are requested during the review. Delays often come from incomplete planning documents, poor quality drawings, or equipment layouts that appear to have been chosen for convenience rather than sensitivity. A scheme that shows its reasoning clearly usually stands on firmer ground than one that simply drops a condenser onto the nearest wall.
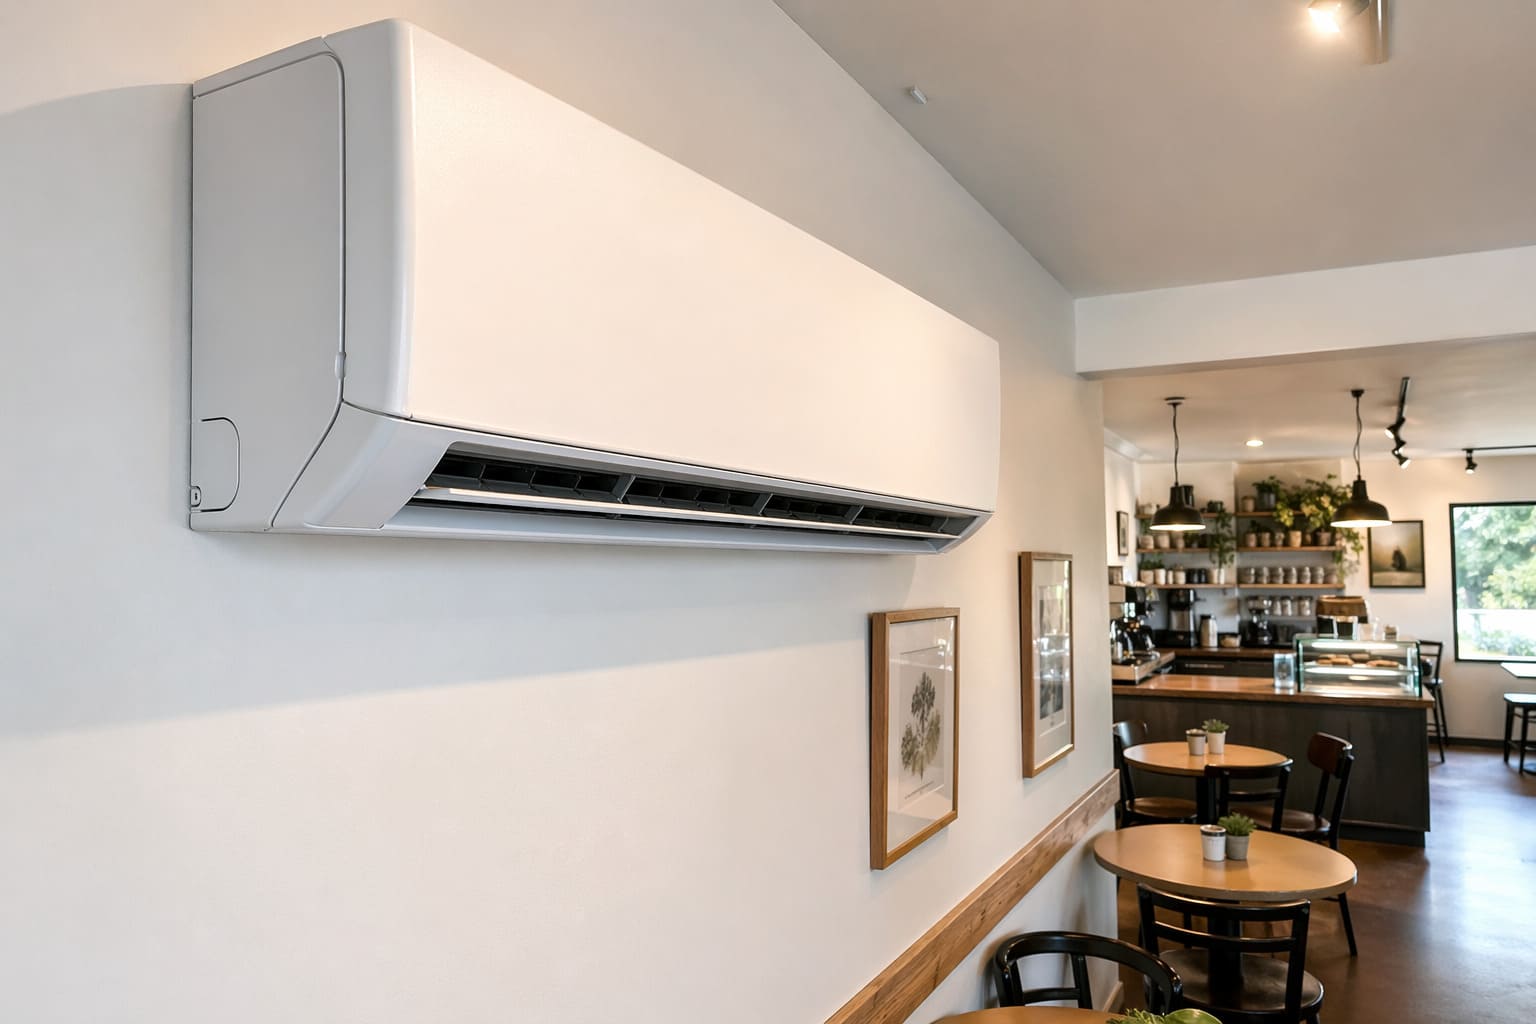
A concise but detailed heritage statement often speeds up planning approval by addressing visual and noise impact concerns up front.

Integrating air conditioning discreetly: design approaches that minimise impact
The main challenge in a conservation area is seldom cooling itself. The challenge is fitting modern comfort into a building that was never intended for visible plant, exposed services, or noticeable background noise.
One route is to keep as much of the system as possible indoors. Ducted systems, carefully placed internal units, and concealed grille placement can reduce external change significantly, although the building layout has to support that approach. Ceiling voids, service cupboards, and joinery details often shape what is realistic.
Another option is discreet siting of external equipment where approval is needed or where limited external intervention is possible. Rear elevations, enclosed areas with lower visibility, and positions screened by existing architectural features are usually more sympathetic than prominent façades or roof edges. Even then, visual screening has to be handled carefully so it does not create a new planning problem of its own.
Acoustic performance deserves equal attention. Quiet air conditioning depends on more than the manufacturer’s brochure. Mounting method, proximity to neighbouring windows, reflected sound in narrow courtyards, and overnight operation can all change how a unit is experienced on site.
Specialists working in complex London properties, including firms such as RightAir Solutions, often focus heavily on these practical design judgments because access, noise, and appearance are linked. A system that looks discreet on a drawing can still feel intrusive if it hums through a bedroom wall or leaves visible trunking across original brickwork.
Building control may also enter the picture depending on the wider works involved. On some projects, an architectural designer or acoustic consultant adds useful clarity, particularly where the property has awkward constraints or the proposed low-impact systems need careful coordination with the fabric of the building.
Common pitfalls and how to avoid them
Many planning problems start with a simple assumption that turns out to be wrong. Internal work is often easier, but internal installation rules do not give a free pass if vents, grilles, pipe runs, condensate drainage, or plant supports alter the exterior.
The most frequent mistakes include:
- assuming a rear elevation does not matter because it is less visible than the front
- missing an Article 4 Direction that removes permitted development rights
- choosing a unit location before checking noise effects on neighbours
- submitting weak drawings that do not show the full extent of the works
- installing first and hoping a retrospective application will tidy things up later
Retrospective applications can be possible, but they are a poor position to start from. If the council considers the work harmful, an enforcement notice can require changes or removal, and neighbour complaints often bring unauthorised works to attention faster than owners expect.
Early clarity usually saves time. A brief conversation with the council, a careful reading of the conservation area guidance, and realistic thought about what can actually be hidden often prevent the kind of redesign that costs months. In heritage area restrictions, small details carry unusual weight, including the route of pipework across a wall or the exact height of a grille above a sash window.
Clear pricing, realistic timelines and honest advice from an experienced London installer.
Request a QuoteLooking ahead: balancing comfort and conservation
Demand for cooling in older properties is becoming more common, especially where upper floors overheat, glazing has changed over time, or occupancy patterns have shifted. At the same time, heritage protection remains a strong part of planning control in London, and that is unlikely to disappear.
Those two pressures do not have to collide. Better product design, quieter equipment, and more thoughtful layout planning have widened the range of options for modern systems in conservation areas, particularly where owners accept that the least visible answer is often the one that needs the most planning and coordination.
Historic England and local planning authority guidance continue to emphasise character, setting, and cumulative impact. That does not mean air conditioning is off limits. It means the proposal has to respect the building first and solve the comfort problem second, with both aims held together from the start.
For owners and managers, the most useful mindset is a practical one. Treat conservation constraints as design parameters, not dead ends, and the result is usually a scheme that feels quieter, looks cleaner, and sits more comfortably within the life of the building.
