Is a concealed ducted system realistic for your London home?
Yes, ducted air conditioning can be fitted in some existing London homes, when the property has enough concealed space for indoor equipment, ducts, pipework, an outdoor unit and later access. The real test is whether those routes can be made cleanly, legally and without spoiling the rooms.
That answer matters because ducted air conditioning in an existing home is too often sold as a product choice. You choose a hidden system, then someone finds a place for it. In older London properties, that order is backwards.
A good retrofit starts with the building. Your ceiling lines, loft space, lease terms, outdoor unit position and future maintenance access decide whether the finished system will work as a discreet upgrade or become a forced compromise.
For homeowners who want concealed air conditioning for a London home, the useful question is simple: can the property accept the system without making the installation harder to live with than the visible alternatives?
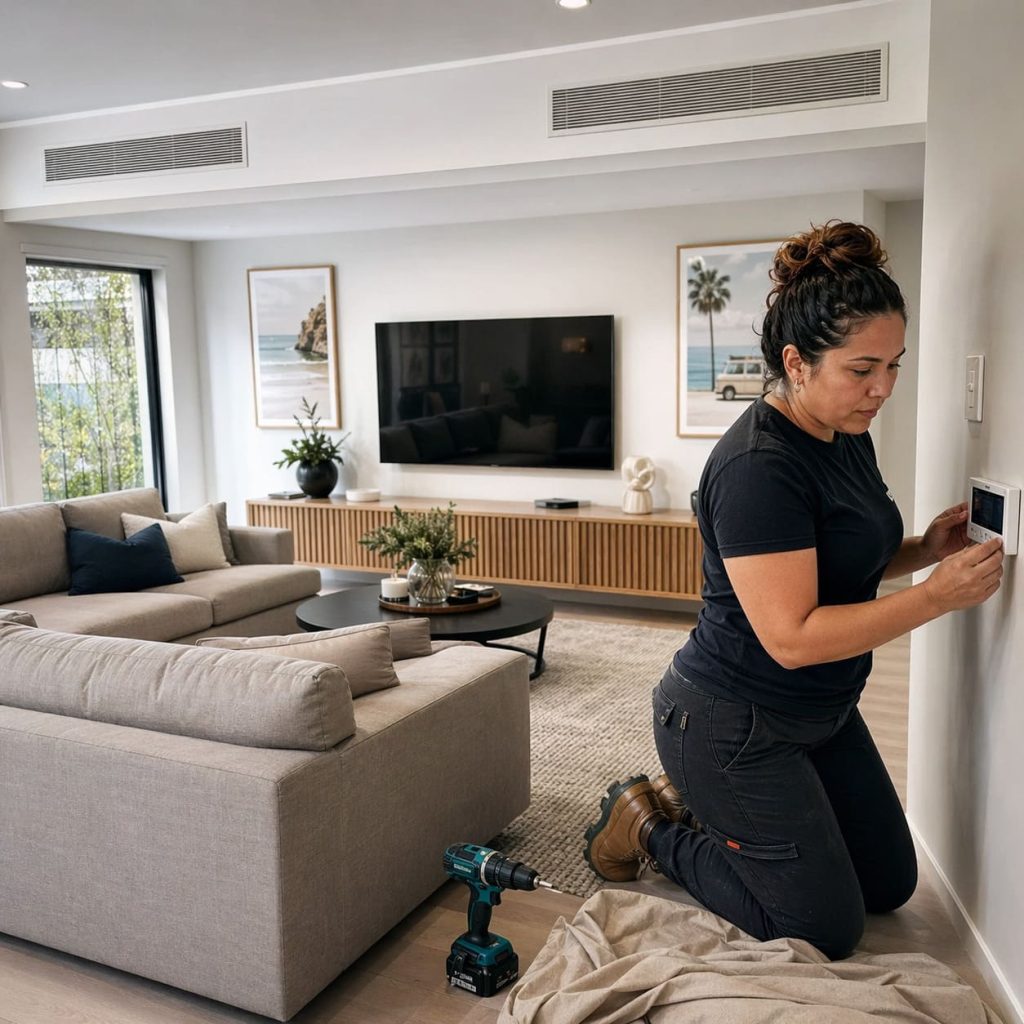
Why building routes decide feasibility
In most retrofits, the hard question is the route through the building, not whether a ducted indoor unit exists.
A concealed ducted air conditioning unit still needs a real place to sit. It also needs a route for the air, a clean path for pipework and somewhere a person can reach the system later. A professional installer such as RightAir Solutions will usually need to see the property before confirming whether a ducted system is realistic, because a floor plan rarely shows the things that stop the job in practice.
Daikin UK lists one concealed ceiling unit at 200 x 750 x 620 mm and says it can sit in a false ceiling space of 240 mm height or more. That does not set a rule for every system, but it gives a useful sense of why a ducted air conditioning ceiling void matters. Shallow equipment helps. It still needs proper space around it.
A ducted air conditioning survey should test these points before anyone talks as if the design is settled:
- Indoor unit position: The concealed unit needs a location that does not force awkward dropped ceilings in the main rooms.
- Duct routes: Air needs a path to each served room through voids, loft space or an air conditioning bulkhead route. Long or awkward runs can make a neat idea much less neat on site.
- Return air path: Conditioned air has to get back to the system. Supply grilles alone are only half the design.
- Drainage and pipework: Condensate drainage and refrigerant lines need routes that avoid ugly boxing and risky clashes with hidden services.
- Maintenance access: Filters, panels and serviceable parts need reachable access points, because a fully sealed-in system becomes a problem later.
That is why retrofit ducted air conditioning works best when routes are designed as part of the interior fabric, especially during renovation, loft work or planned redecoration. Adding it after every finish is complete narrows the options quickly.
The London flat test is stricter
A converted flat can have enough internal ceiling space for ducting and still fail the practical test because the outdoor unit has nowhere sensible to go. That is common across West and North West London, where older buildings often have shared structure, controlled external elevations and limited roof or balcony access.
Ducted AC in a London flat has more parties in the decision. Your lease may control changes to external walls, balconies, roof areas or shared parts of the building. GOV.UK is clear that the lease tells a leaseholder whether permission is needed for alterations, and many leases require permission for renovation or alteration works.
Planning and leasehold consent also sit side by side. A design can look reasonable from a cooling point of view, then need freeholder permission for air conditioning because the outdoor unit affects a shared wall or external appearance. In some buildings, neighbour noise concerns shape the position before the installer gets to pipe routes.
None of this makes concealed air conditioning for flats unrealistic. It means the flat needs a stricter early test than a house, with the outdoor unit location, lease position and access route assessed together.
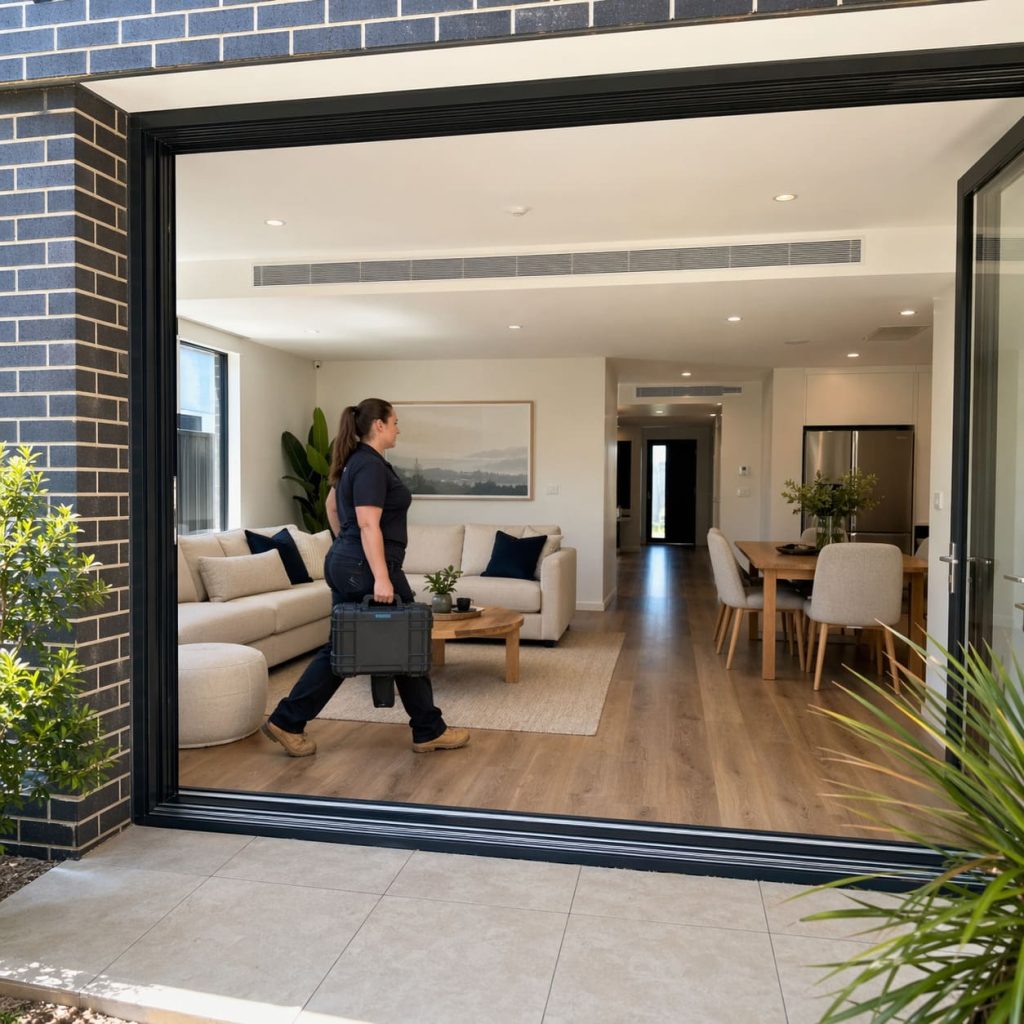
Check the outdoor unit position before you commit to the indoor layout, because that constraint often decides whether a concealed system is viable at all.

Permissions follow the outdoor unit
Permissions usually turn on the outdoor condenser, because that is the visible, external part of the system and the part most likely to affect neighbours or the building exterior. Concealed indoor ducting helps the finish inside, but it does not remove the need to check the external position.
Planning Portal says an air source heat pump on domestic premises in England can fall under permitted development only when the listed limits and conditions are met. Those conditions include Microgeneration Certification Scheme Planning Standards, known as MCS 020a, location limits and restrictions for listed buildings, scheduled monuments, conservation areas and World Heritage Sites. The same guidance also says the system must not be used solely for cooling.
That distinction matters for planning permission for air conditioning in London. A reversible system that heats and cools can be treated differently from a cooling-only installation. In a conservation area, the most convenient wall or roof position may be the wrong place if it faces a highway or affects the external appearance. A Local Planning Authority can also be relevant where the building has added local controls or a sensitive setting.
Flat owners face a tighter practical space test as well. Planning Portal states that outdoor compressor unit limits are 1.5 cubic metres for a house and 0.6 cubic metres for a block of flats under the permitted development route. The figure is a planning limit, but it mirrors the real-world issue: blocks of flats often have less freedom for plant.
Building rules are part of the same early check. GOV.UK lists putting in a fixed air conditioning system as work that may need Building Regulations approval, and fixed air conditioning work in dwellings needs notification unless a relevant Competent Person Scheme installer handles it. Companies working on stationary air conditioning equipment containing F gas also need company certification.
For a homeowner, the practical point is straightforward. RightAir Solutions treats these checks as design constraints before installation starts, so the route, outdoor unit and certification position are aligned before ceilings or finishes are opened.

Treat maintenance access as part of the design, since a neat finish is difficult to keep if filters, panels or service points are buried behind joinery.

A discreet retrofit still needs access
Maintenance access is where weak retrofit designs reveal themselves. A grille that looks tidy on day one is a poor trade if the filter cannot be reached or a service panel has been hidden behind joinery.
Disruption also changes the answer. During a renovation, a full ducted AC retrofit in London may be sensible because ceilings, loft routes or bulkheads are already being worked on. In a finished home with limited voids, a multi-split system or a concealed bulkhead unit can give a cleaner overall result with less disturbance.
The premium result is the system the building can accommodate cleanly, rather than the most hidden option on paper.
The table below compares ducted air conditioning with multi-split systems and concealed bulkhead or partial ducted units.
| Option | Better suited when | Main limitation |
|---|---|---|
| Ducted air conditioning | The property has viable voids, routes and access points | More invasive where ceilings or routes are restricted |
| Multi-split system | Several rooms need cooling without full duct routes | Indoor units are more visible |
| Concealed bulkhead or partial ducted unit | A limited area can accept boxing or a false ceiling | May not suit every room or layout |
Ducted air conditioning versus split system comparisons often focus on appearance, which is too narrow. Appearance matters, but so do airflow, service access, outdoor unit position and how much of the home has to be disturbed to make the system work.
The common misconception is that hidden automatically means better. In an existing London home, hidden is only better when the building can still be serviced properly.
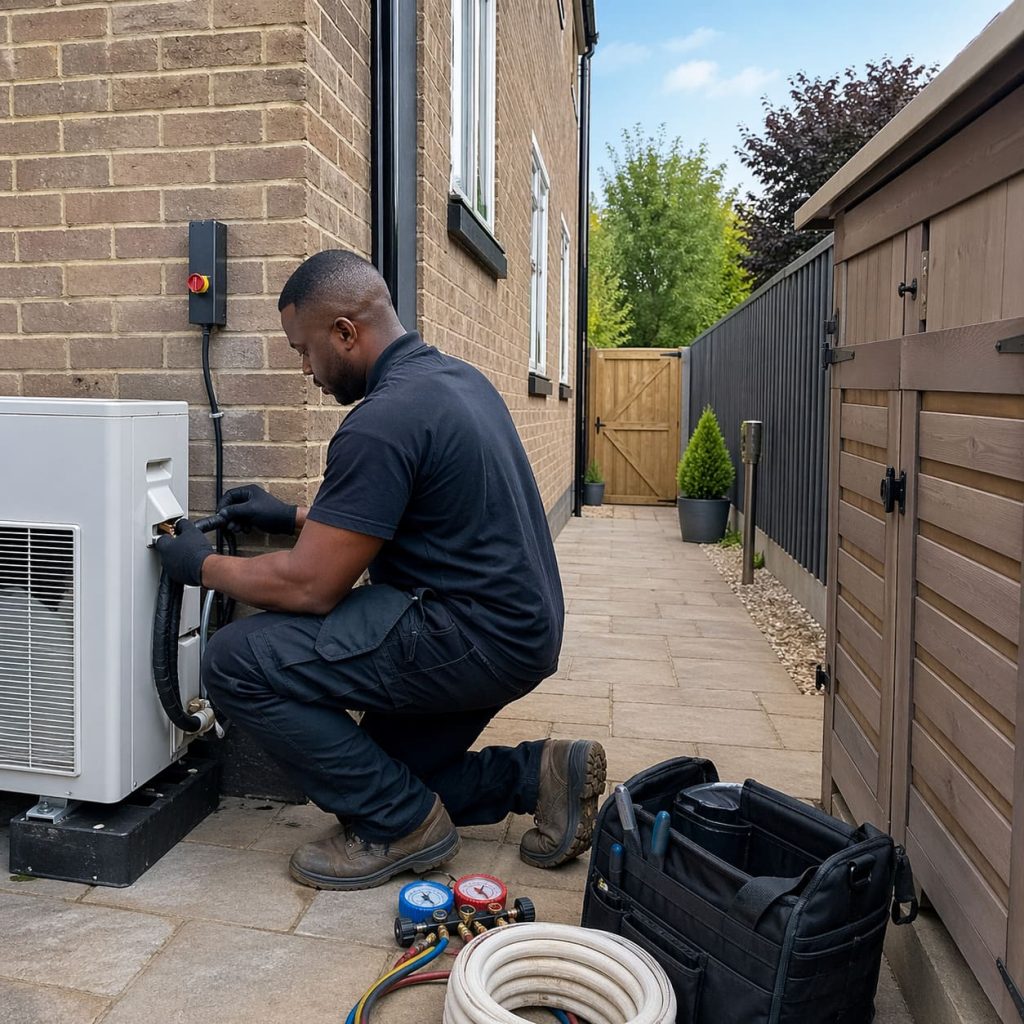
Common questions about ducted air conditioning in London homes
Can one ducted unit cool several bedrooms?
One ducted unit can serve several rooms where the layout and duct routes allow it. The design still needs balanced airflow and a practical return air path, so the answer depends on the room arrangement rather than the number of bedrooms alone.
Can ducted air conditioning use existing heating ducts?
UK homes are usually heated by radiators rather than ducted warm air, so suitable existing ductwork is uncommon. If ducts already exist, they still need to be checked for size, condition, routing and suitability for cooling.
Does ducted air conditioning bring in fresh outdoor air?
Many air conditioning systems recirculate and cool indoor air. If you also need fresh air ventilation, that has to be considered separately in the design.
Is a ducted system better during a renovation?
A renovation can make ducted air conditioning easier to integrate because ceilings, bulkheads or loft routes may already be accessible. The benefit is mainly in cleaner routing and reduced rework, not in the equipment itself.
How visible are the grilles in a ducted installation?
A well-planned ducted installation normally leaves only grilles or linear slots visible inside the room. Their position still matters, because poor grille placement can affect both appearance and airflow.
